Search
11153 W EMERALD Drive
SEE ALL PHOTOS
11153 W EMERALD Drive
Courtesy of Realty ONE Group, Robyn K Combs Listing Contact: 602-510-7913 
Sold

11153 W EMERALD Drive

11153 W EMERALD Drive, Sun City, AZ 85351

$140,000
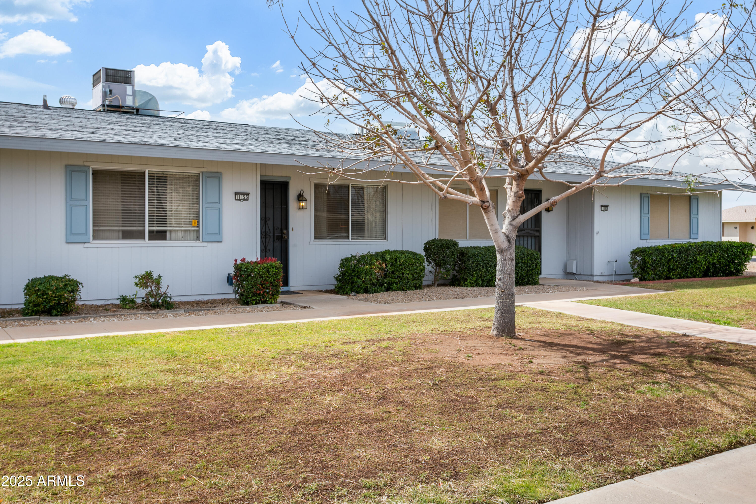
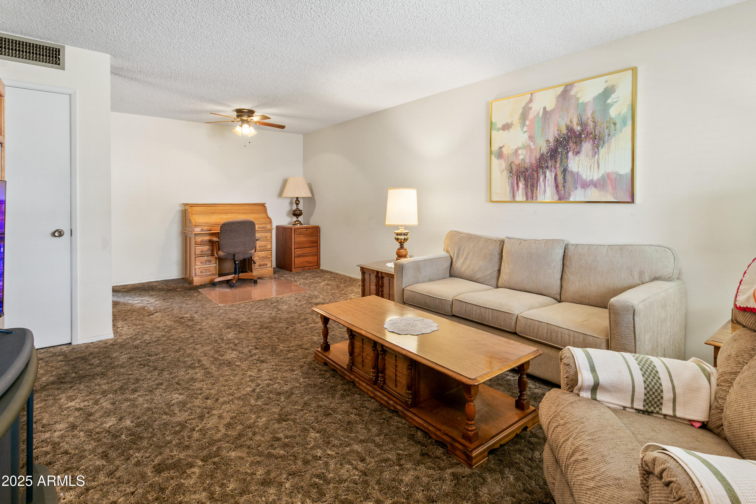
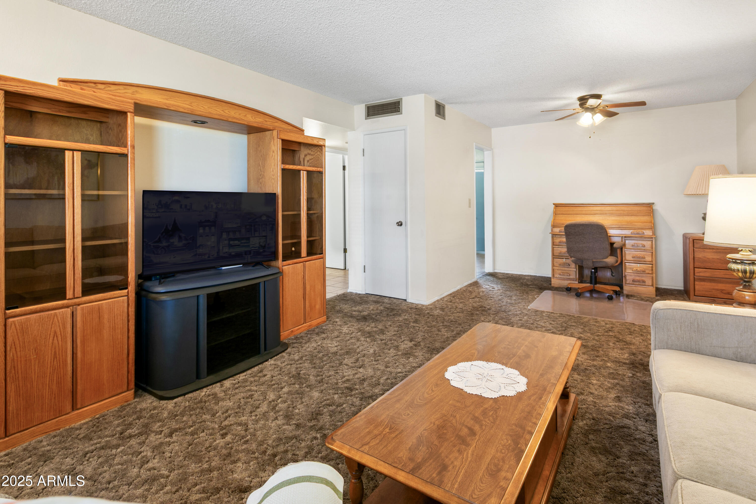
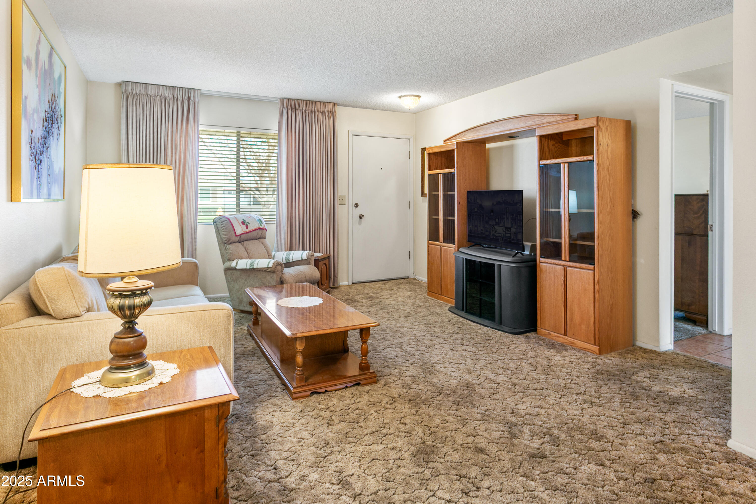
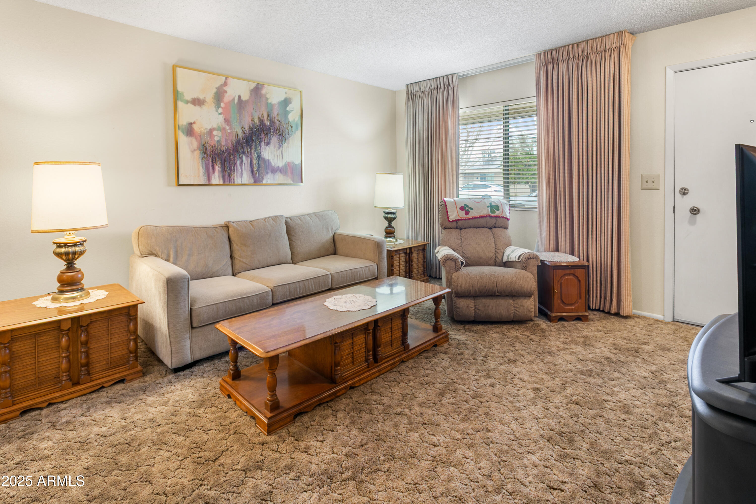
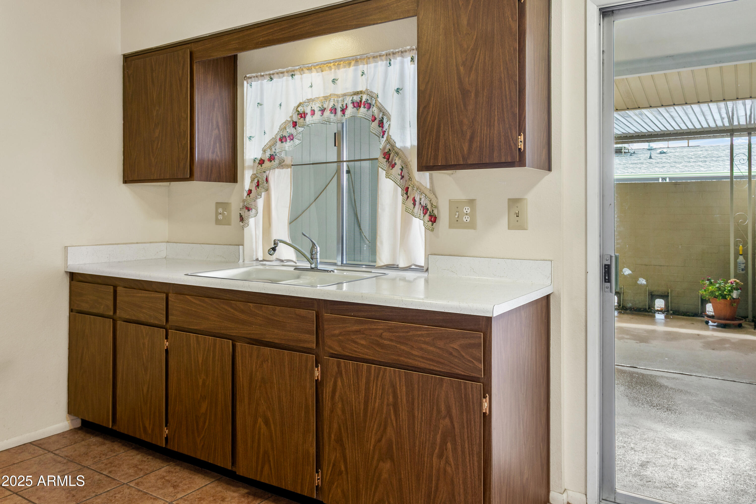
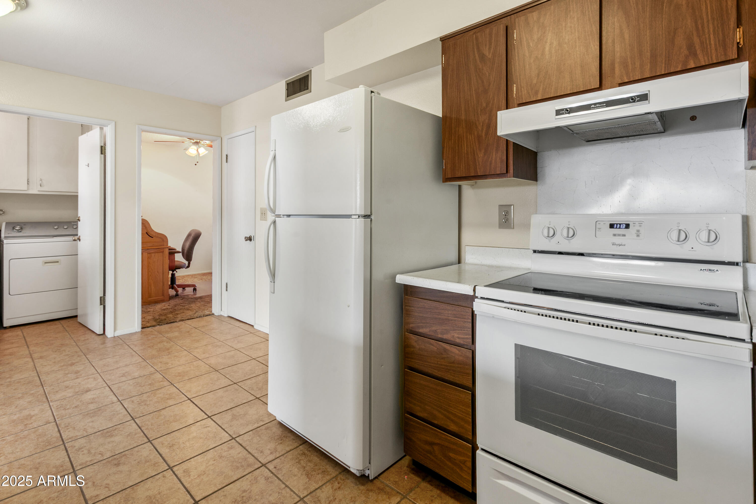
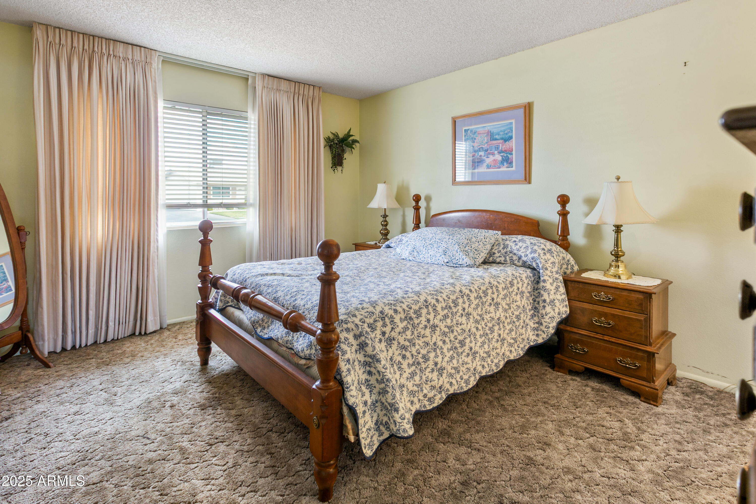
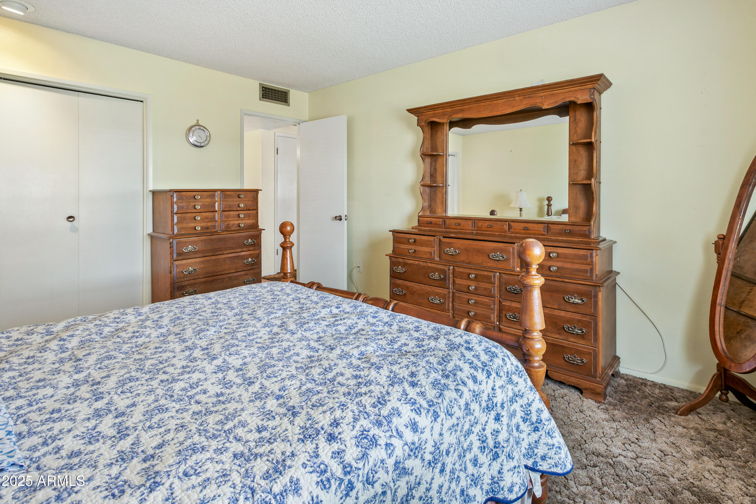
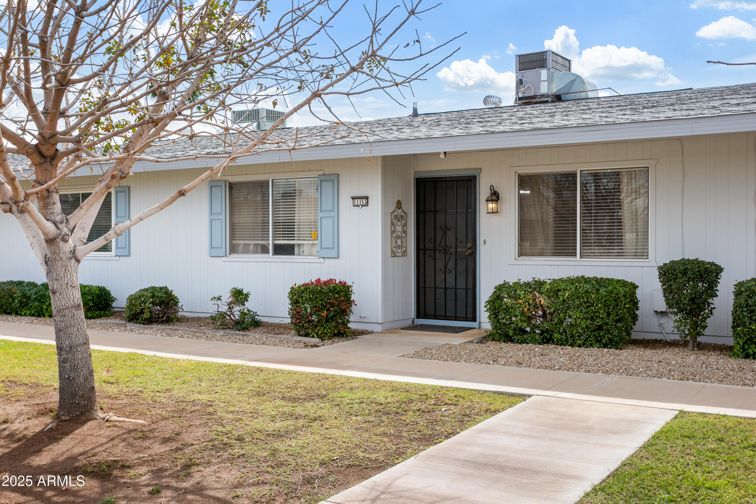
Welcome to your perfect retirement retreat! This delightful 1-bedroom, 1-bathroom apartment Style Home is nestled in the heart of Sun City, Arizona, offering you a peaceful and comfortable lifestyle. Whether you're downsizing or looking for a low-maintenance home to enjoy your golden years, this home is a fantastic choice. This home features a cozy and bright living area perfect for relaxing.
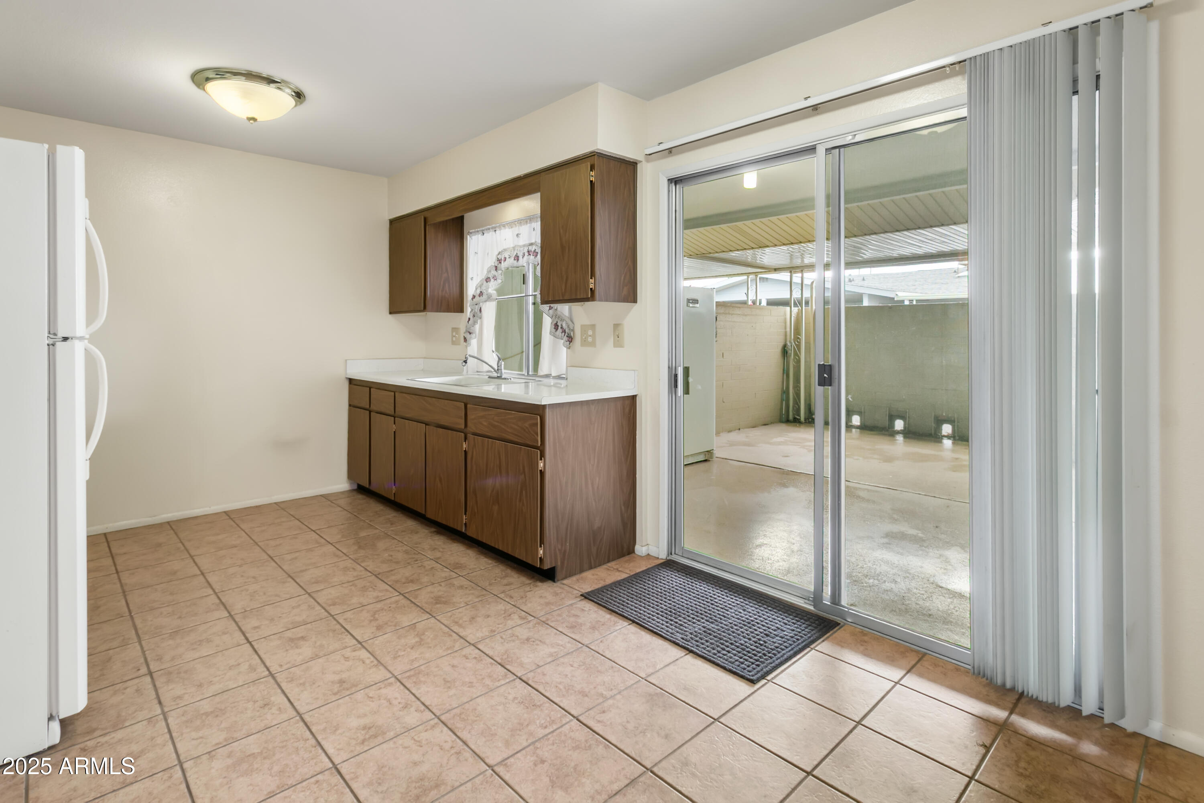
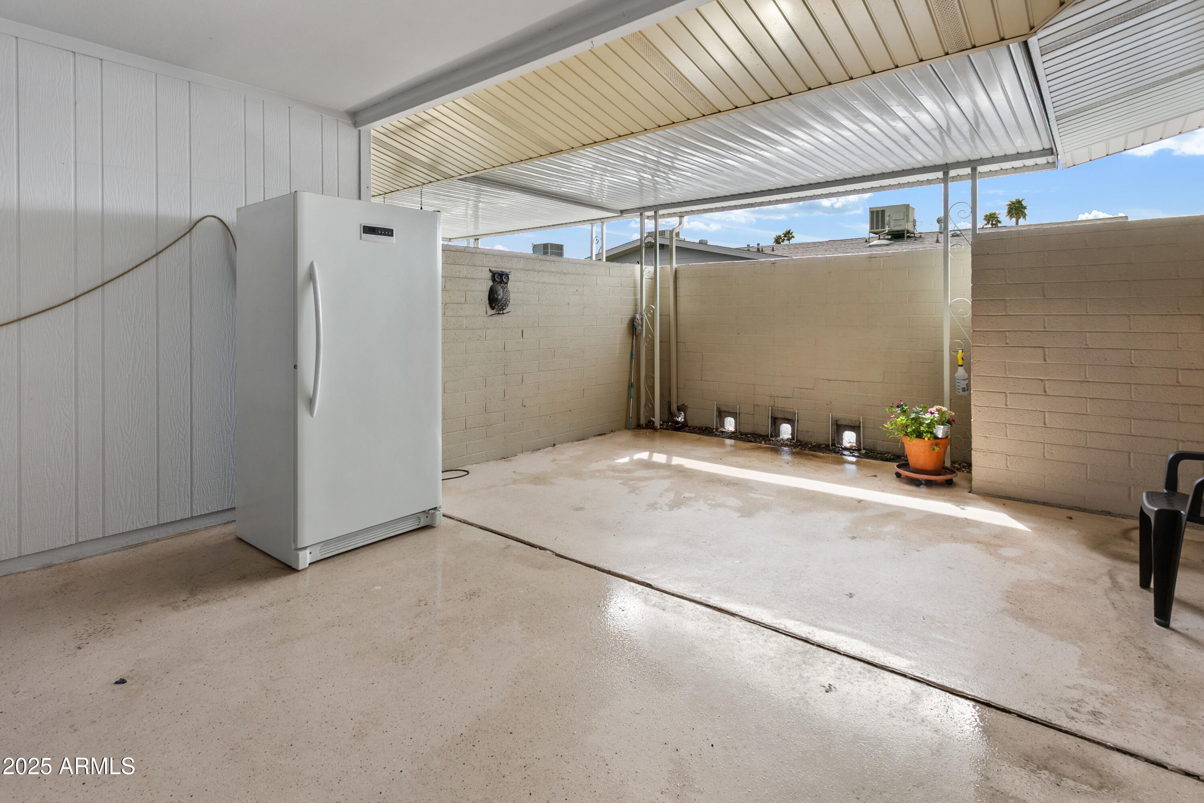
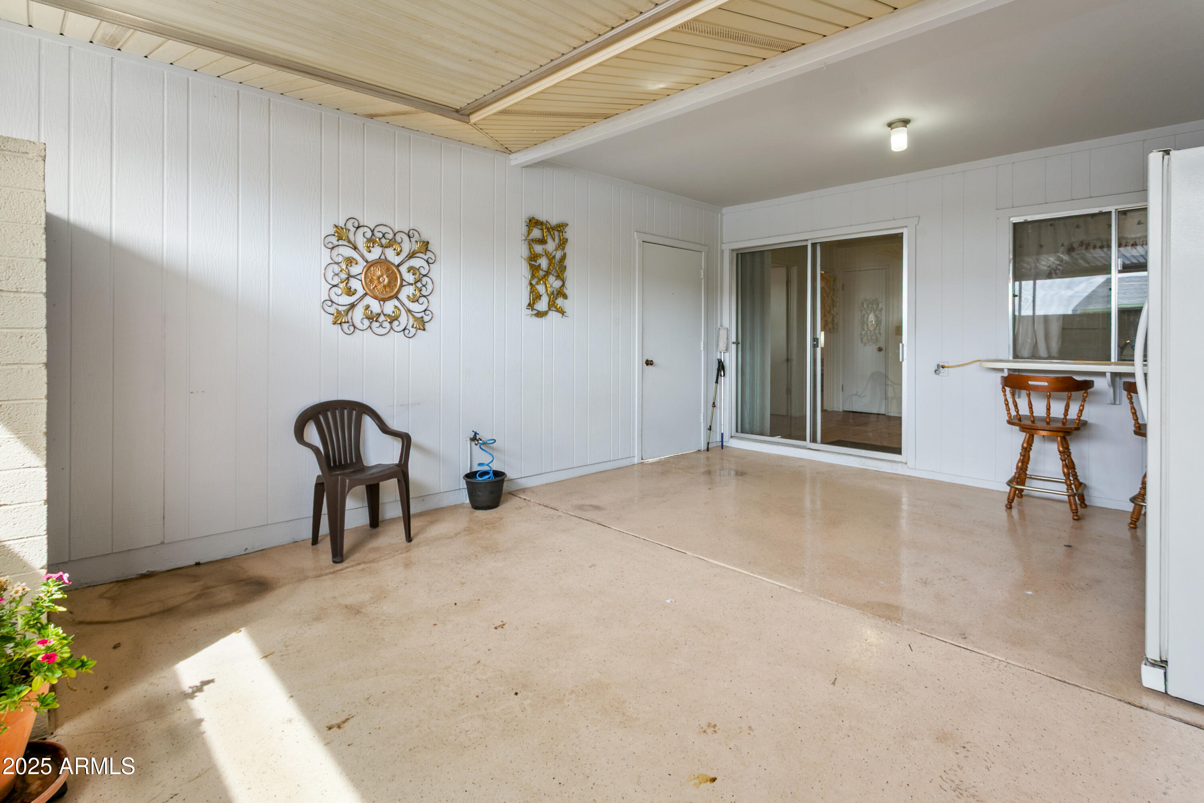
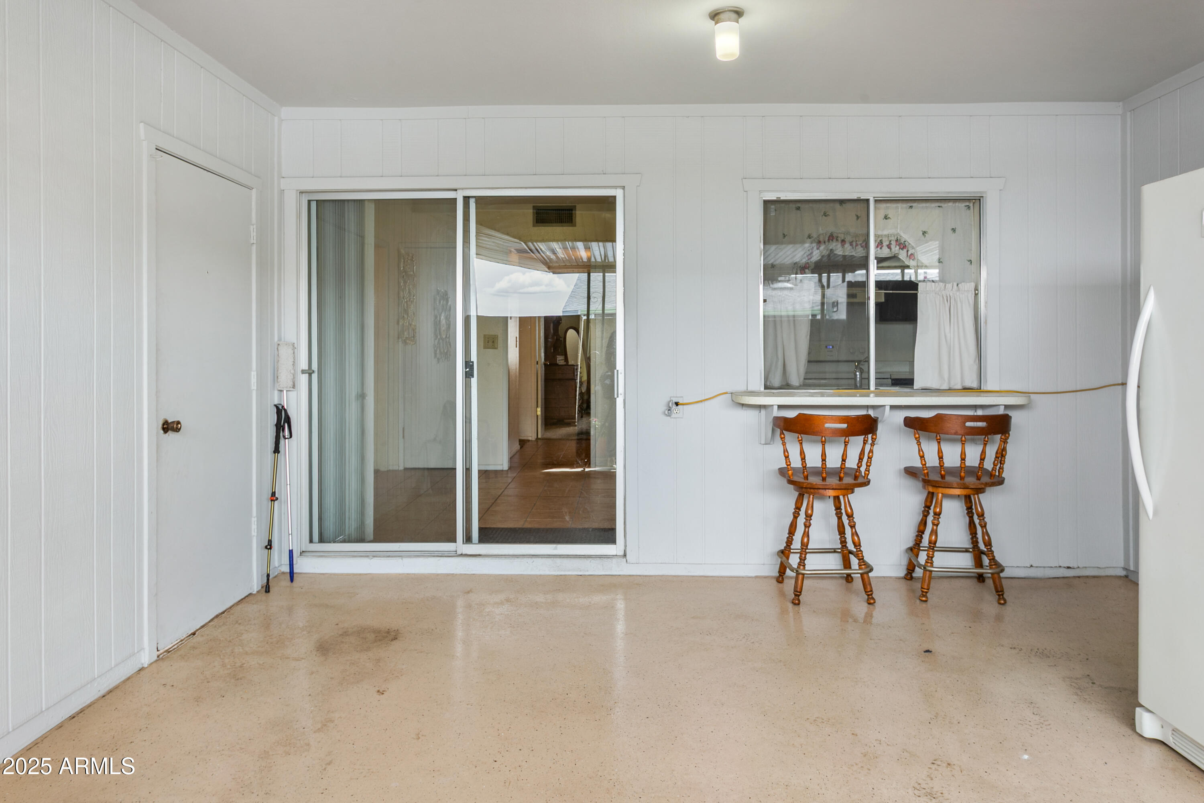
Private Outdoor Patio: Enjoy your morning coffee or unwind in the evening on your large, private outdoor patio - The perfect place for outdoor dining.
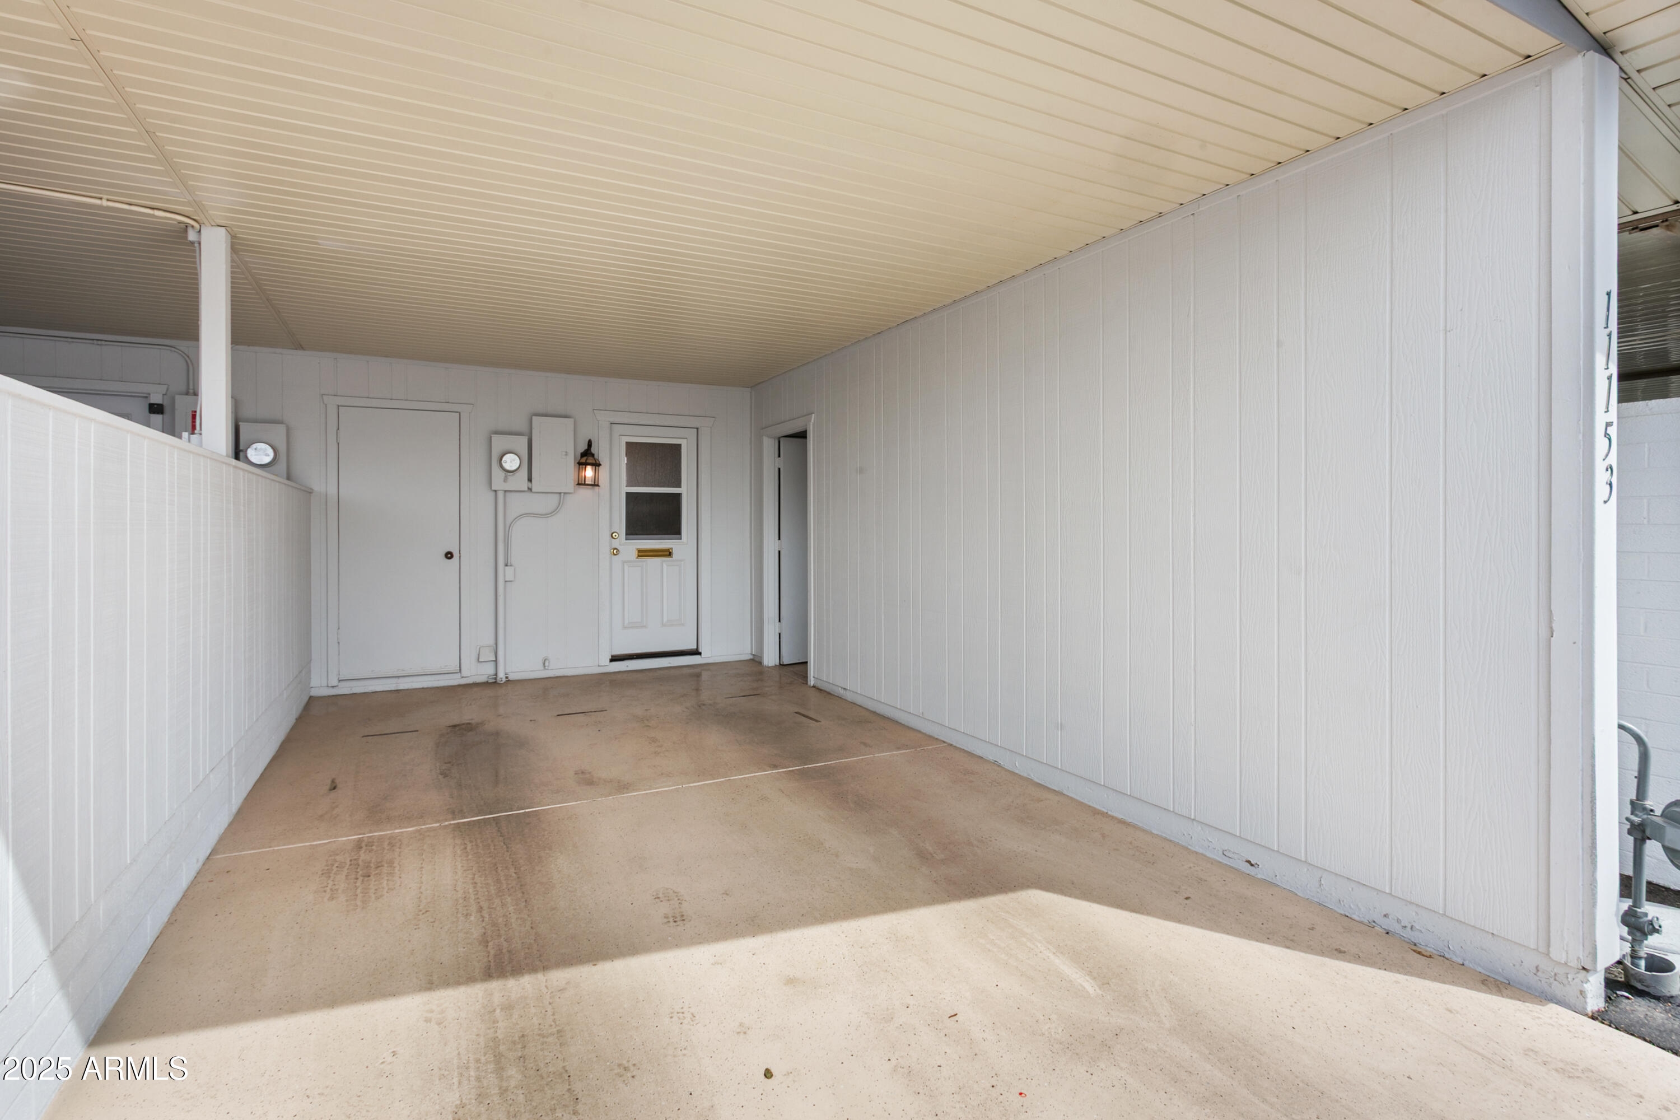
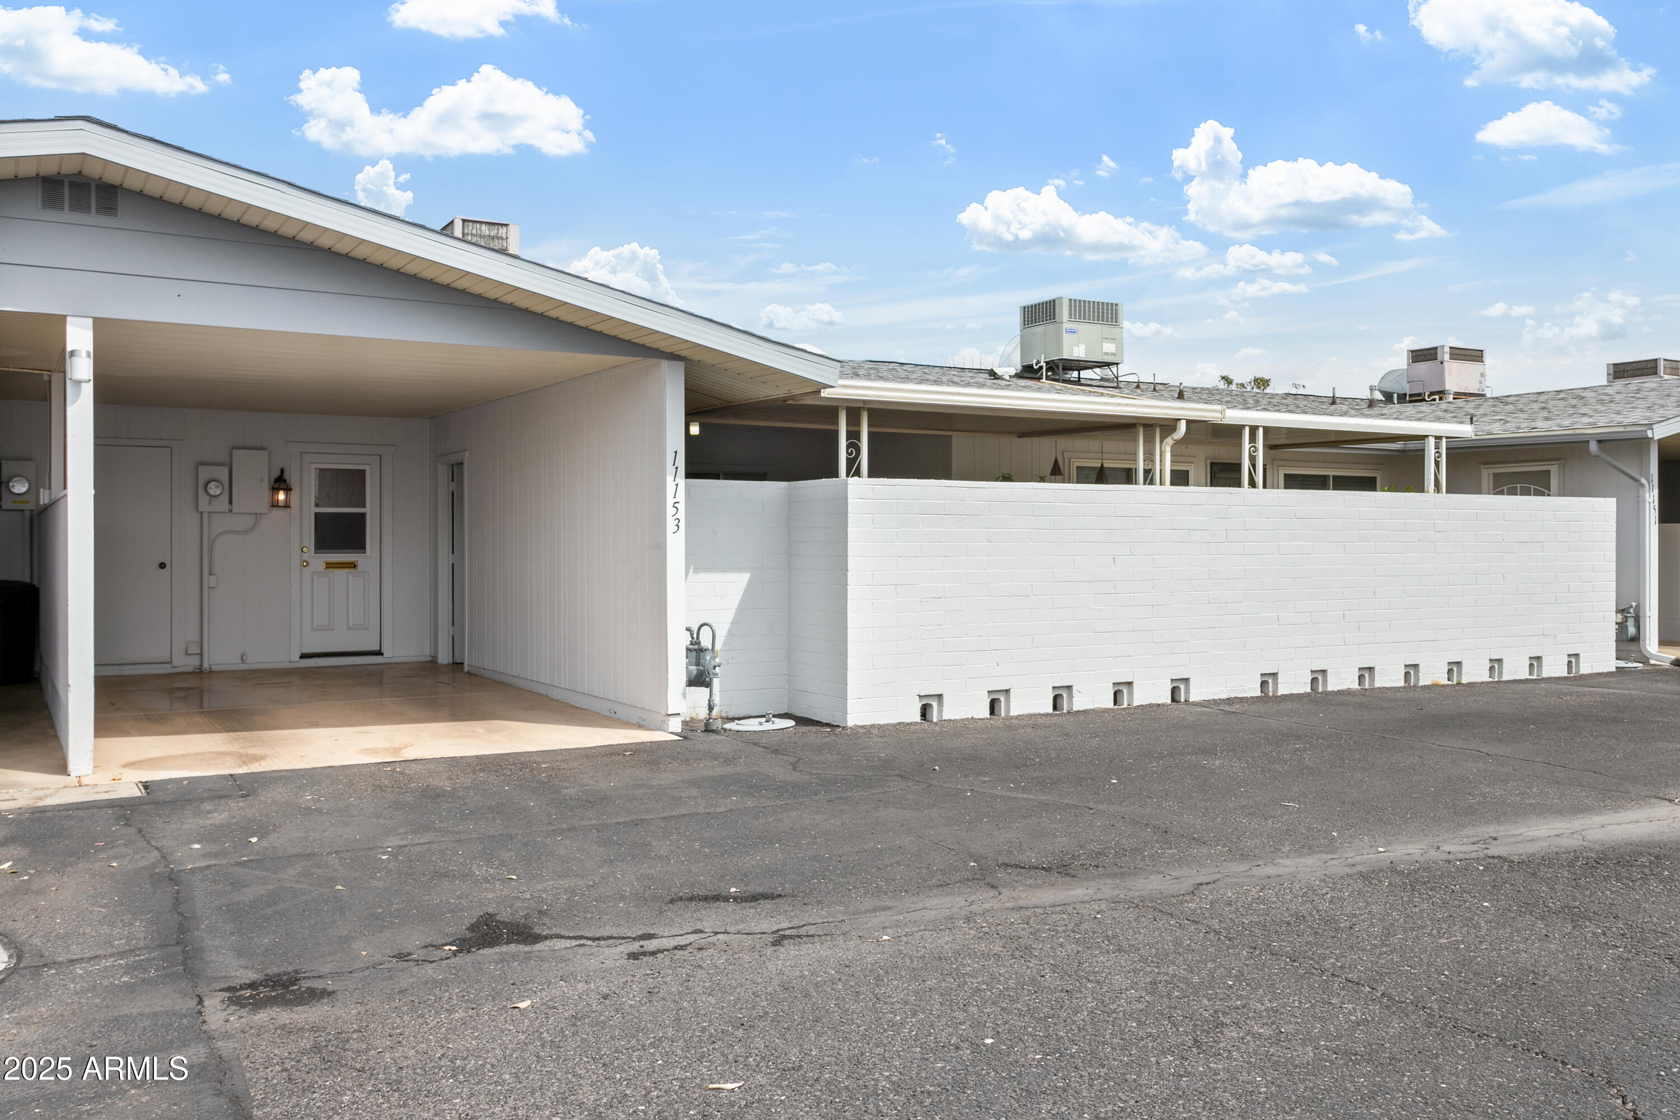
Covered Parking: A dedicated covered parking space ensures your car stays protected from the Arizona sun.
HOA Benefits: The Homeowners Association takes care of exterior maintenance, including landscaping.

1
bed

1
bath

879 Sq.Ft. LIVING AREA

1,569 Sq.Ft. lot

Robyn Combs

Robyn Combs

Features & Amenities

Interior

  • total bedrooms1
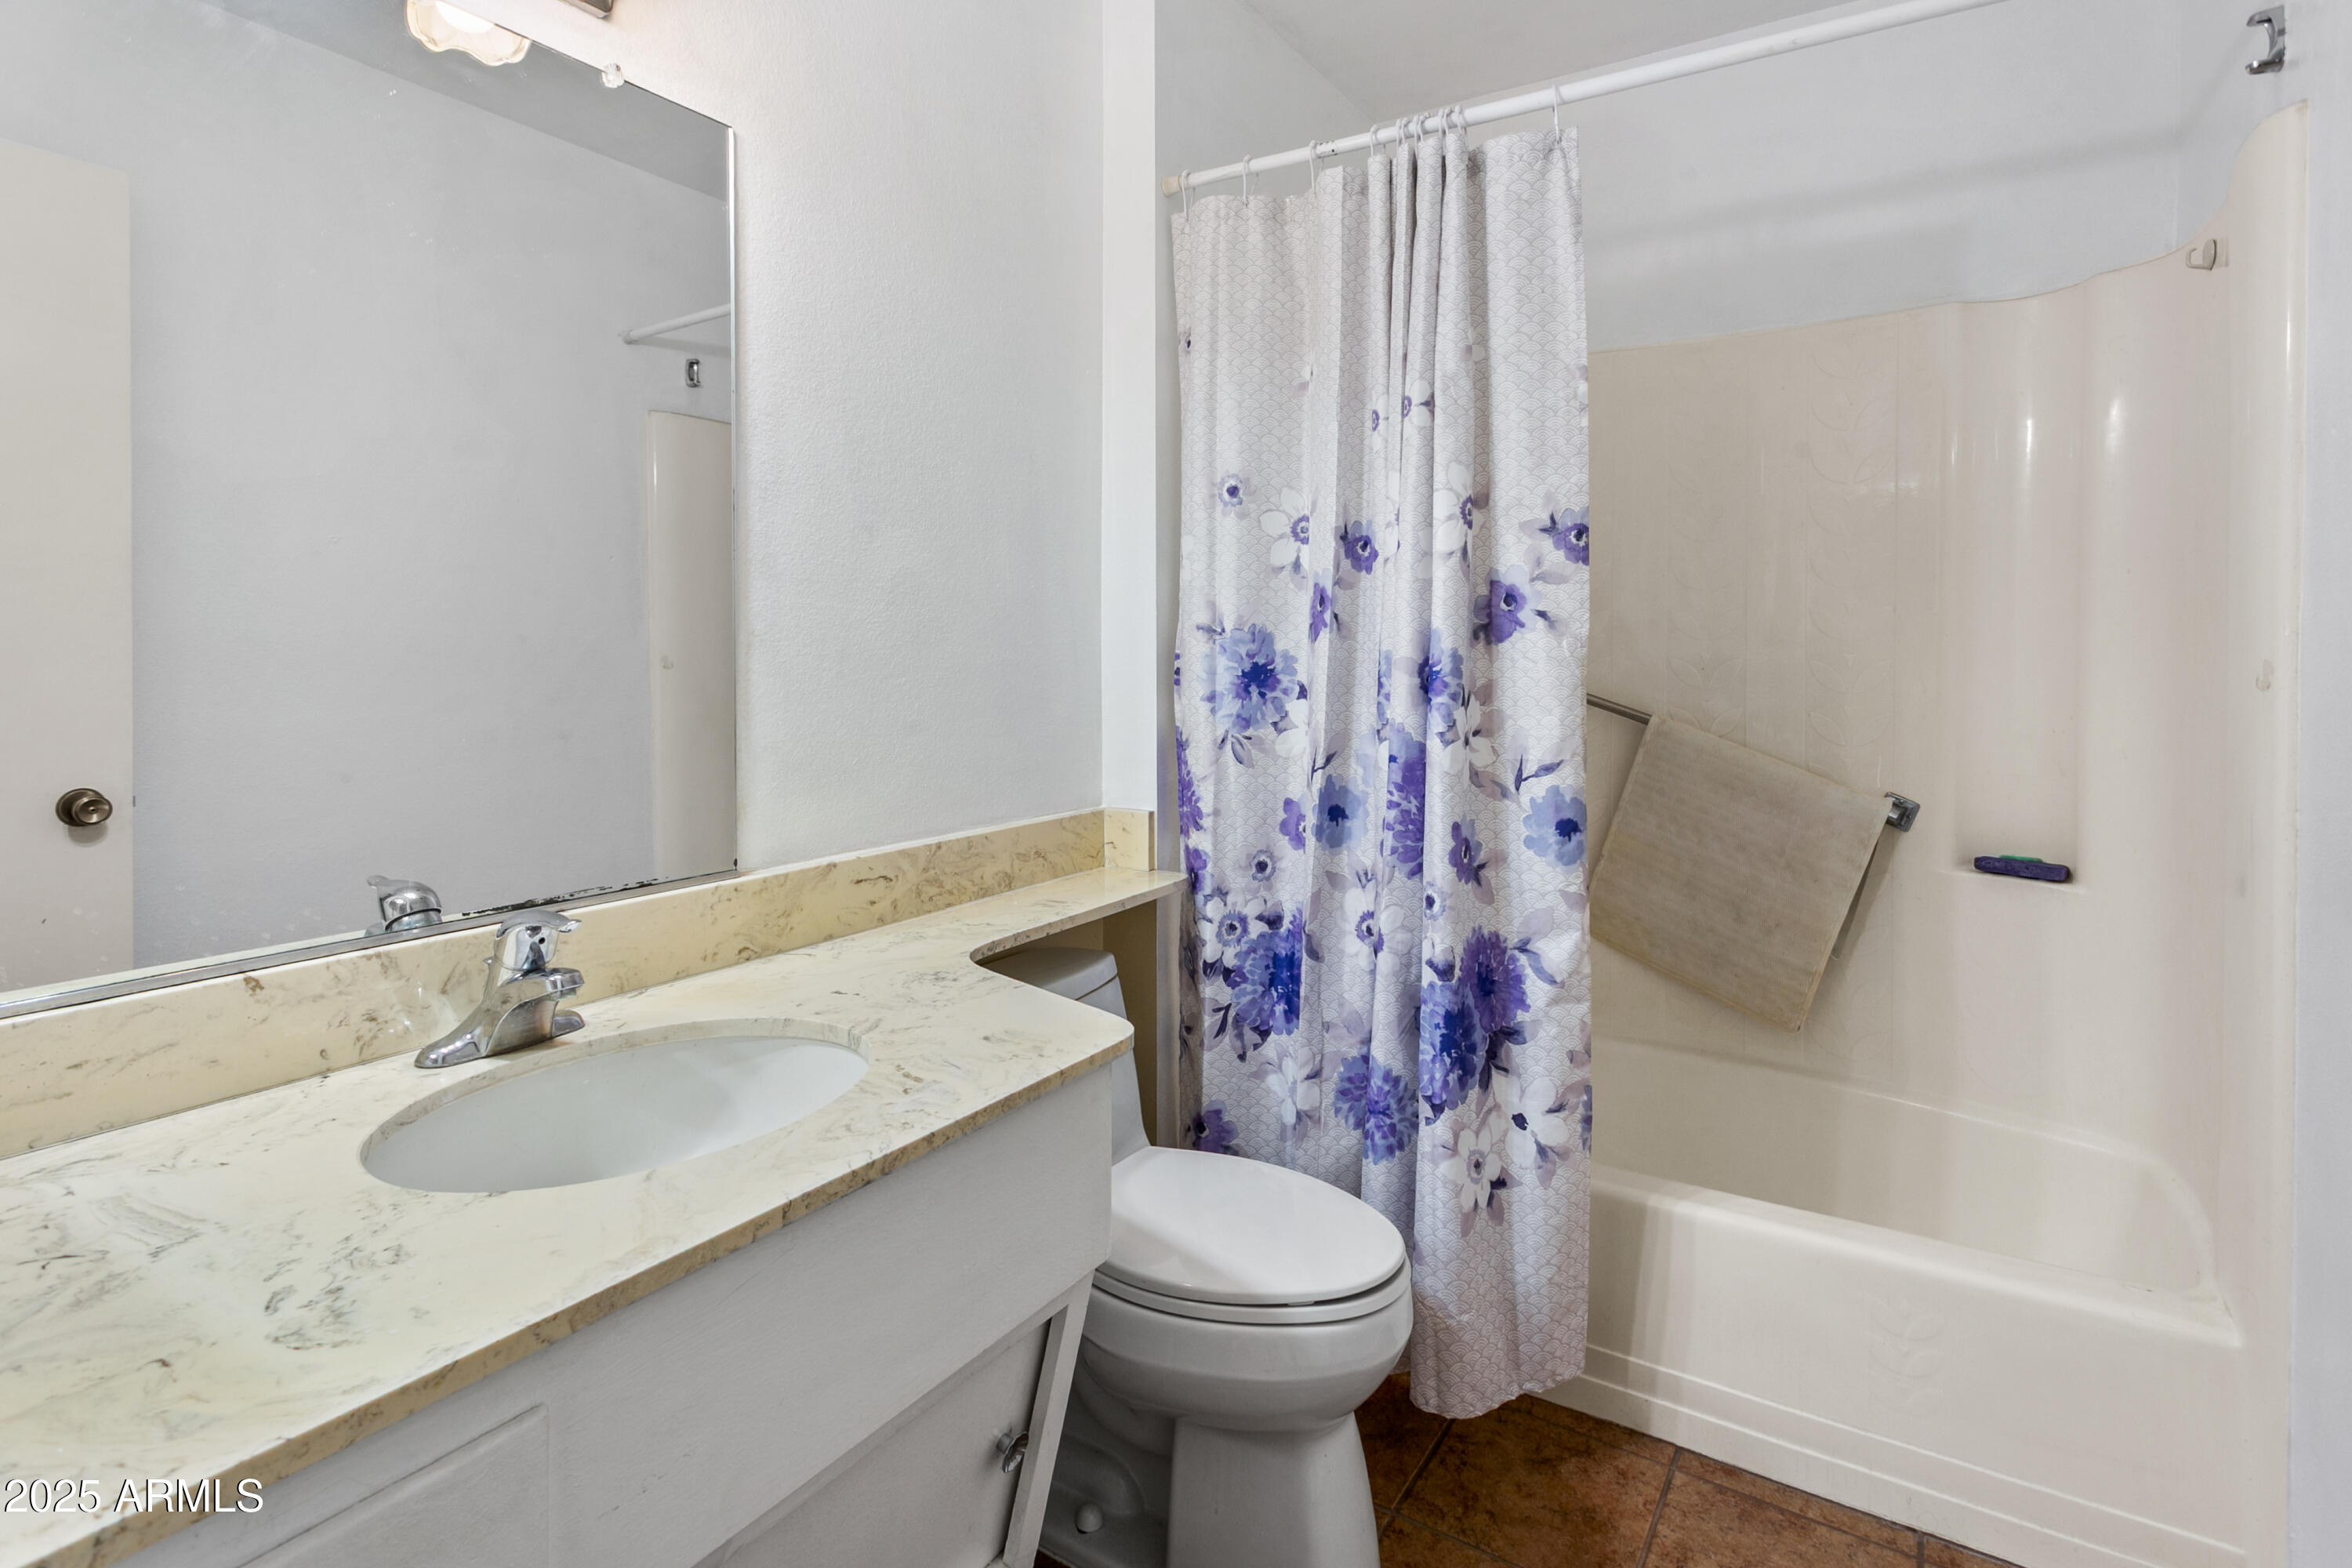
  • Total bathroom1
  • Flooring Carpet, Tile
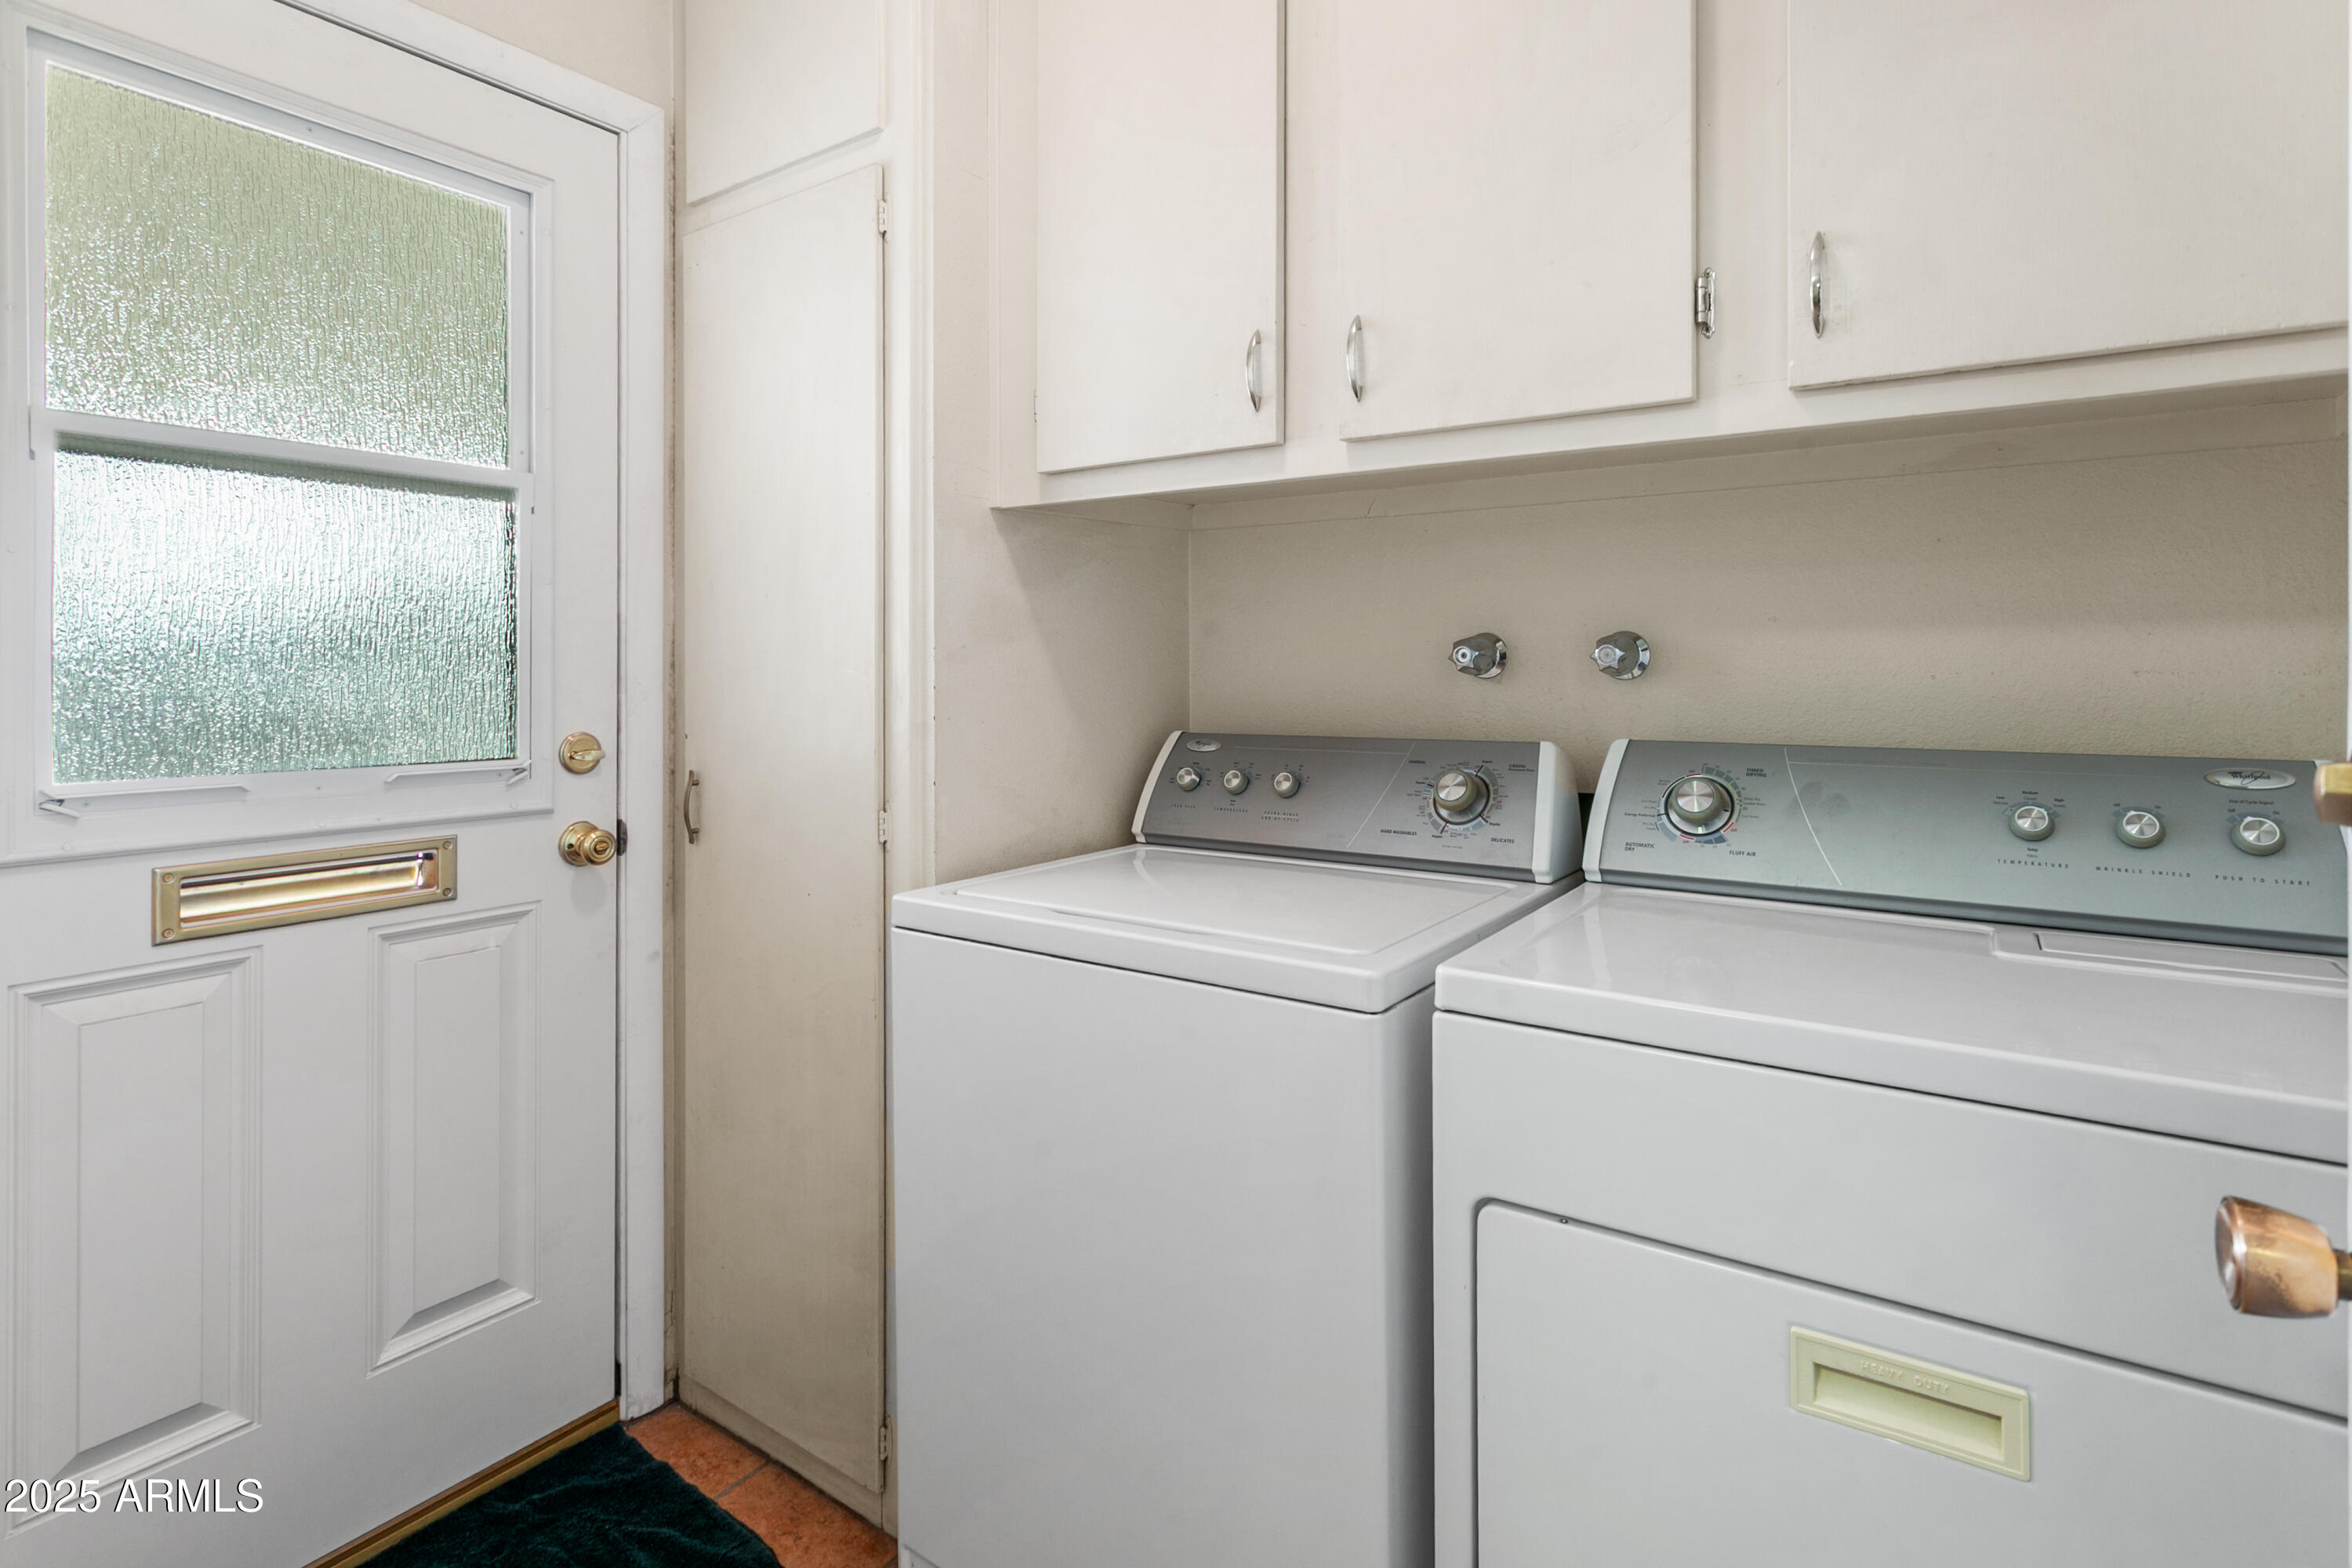
  • APPLIANCES Dryer, Washer
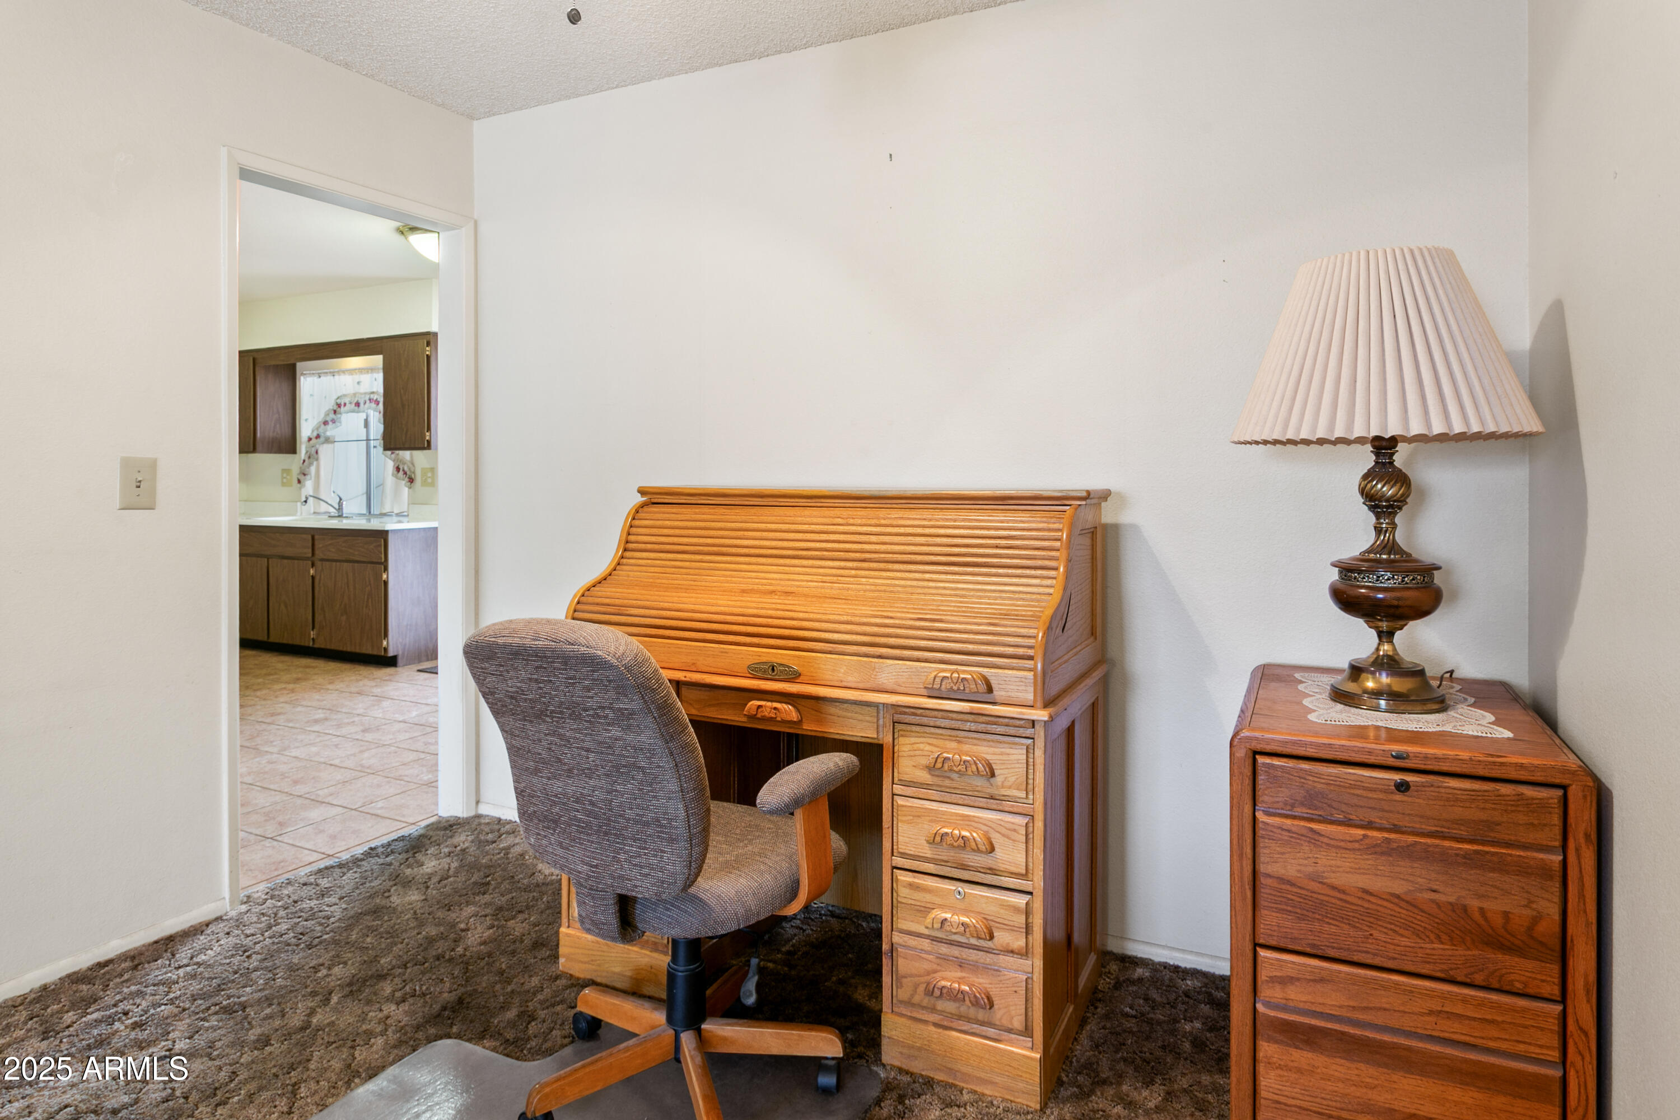
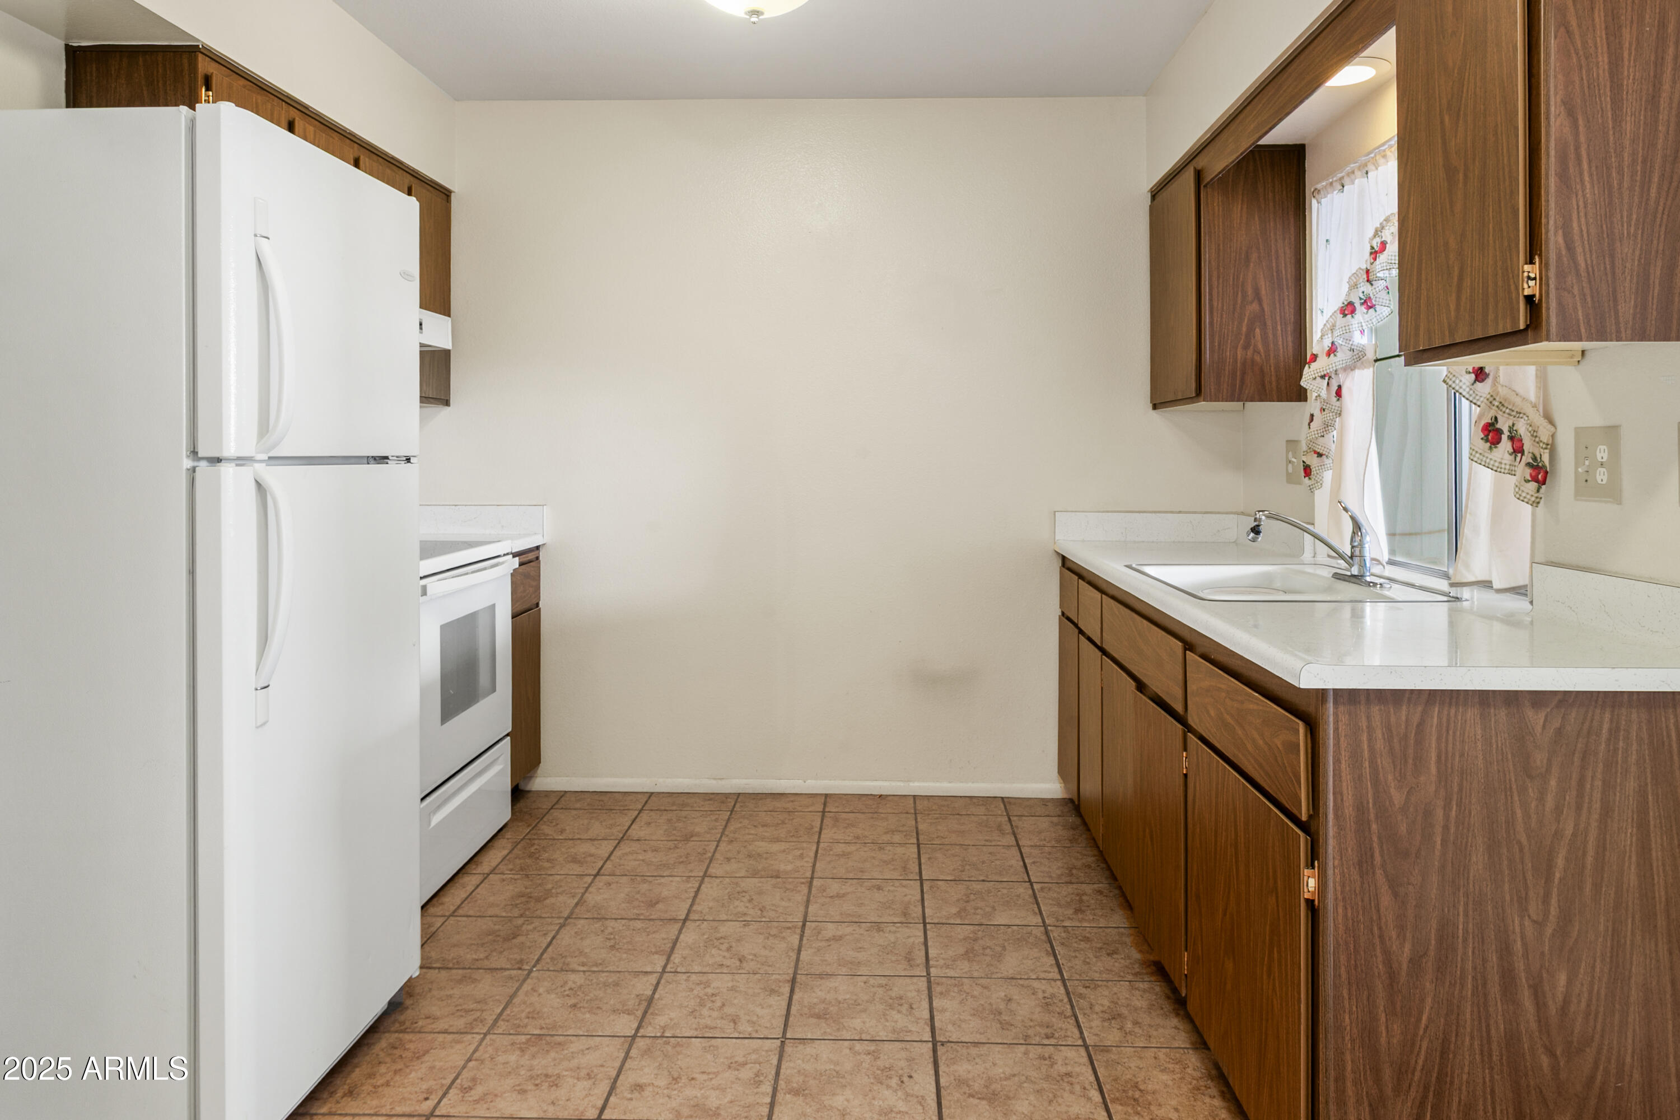
  • other interior Features Eat-in Kitchen, Full Bth Master Bdrm

Area & Lot

  • Status Sold
  • Date Sold June 13, 2025
  • Living Area879 Sq.Ft.
  • Lot Area1,569 Sq.Ft.
  • MLS® ID6835000
  • TypeCondo
  • YEAR BUILT1971
  • NeighborhoodGlendale
  • Architecture StylesOther
  • Elementary SchoolAdult
  • Middle SchoolAdult
  • High SchoolAdult
  • School DistrictAdult

Exterior

  • STORIES1
  • water SourceCity Water
  • PoolNone
  • roofComposition
  • lot featuresGrass Front
  • HEAT TYPENatural Gas
  • AIR CONDITIONINGCentral Air
  • sewerPublic Sewer

Financial

  • Sales Price$140,000
  • Real Estate Tax $393/yr
  • HOA $215/mo

Glendale

Explore

Let’s Find Your Dream Home

Want an agent who'll really listen to what you want in a home? Need an agent who knows how to effectively market your home so it sells? Give me a call! I'm eager to help and would love to talk to you.

Follow Me on Instagram