Search
1610 N STAPLEY Drive, 111
SEE ALL PHOTOS
1610 N STAPLEY Drive, 111
Sold

1610 N STAPLEY Drive, 111

1610 N STAPLEY Drive, 111, Mesa, AZ 85203

$385,000
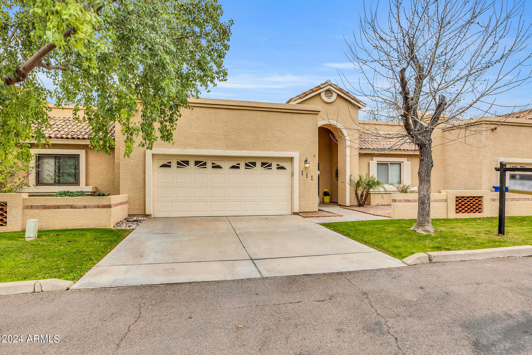
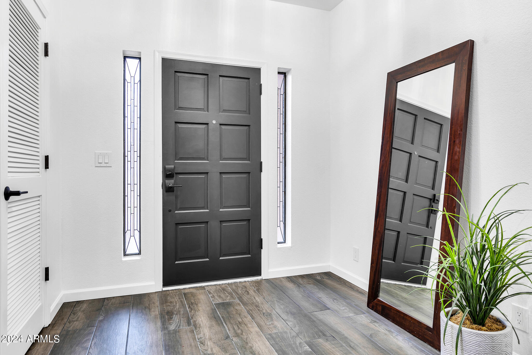
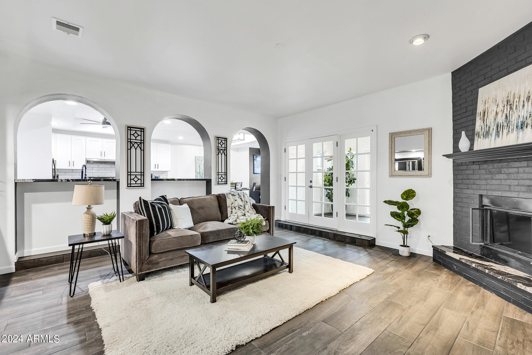
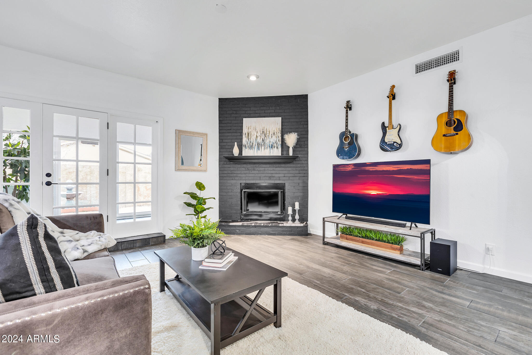
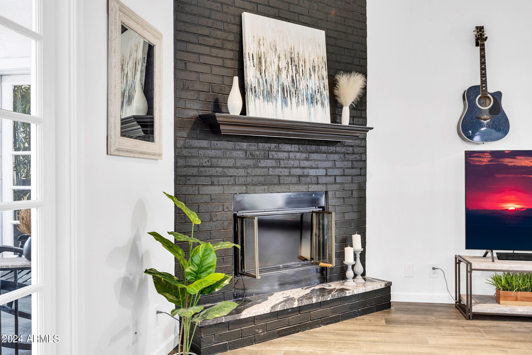
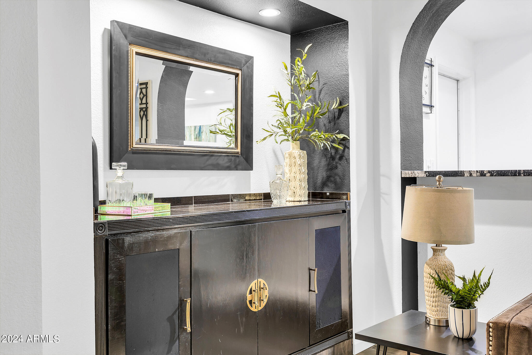
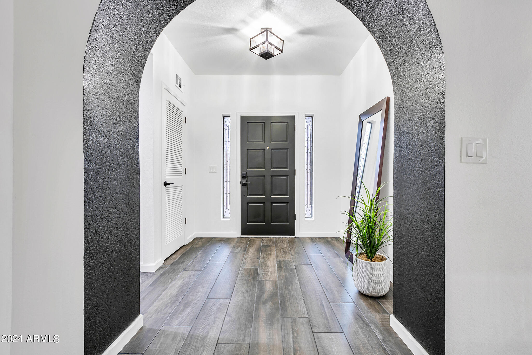
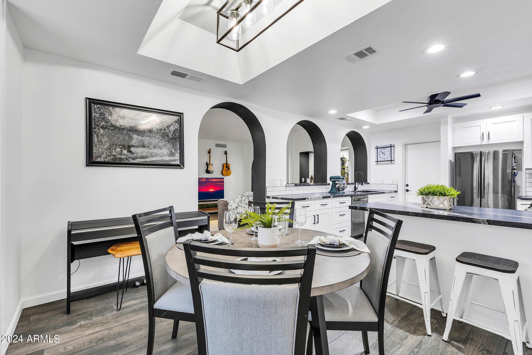
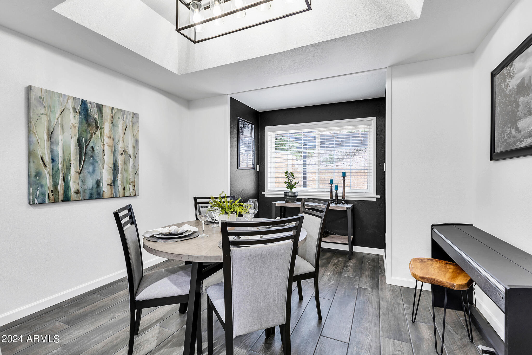
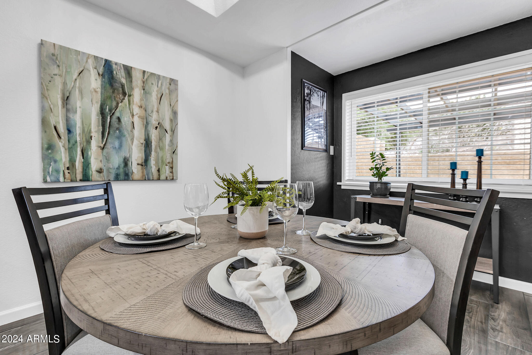
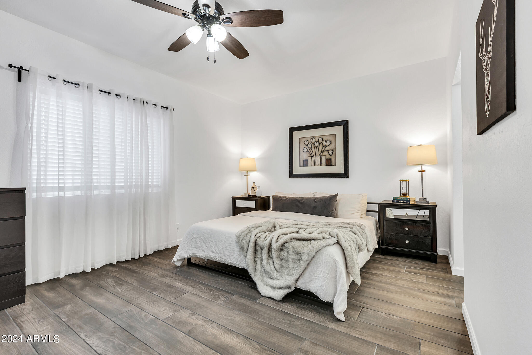
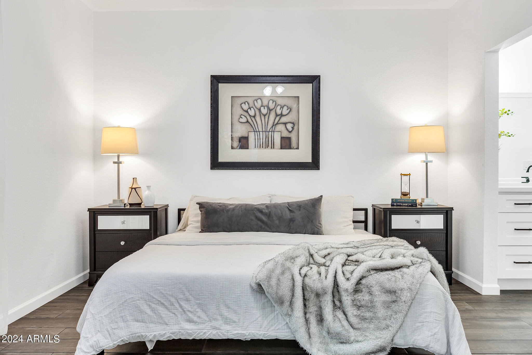
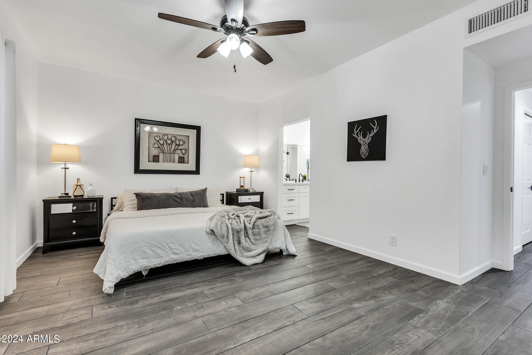
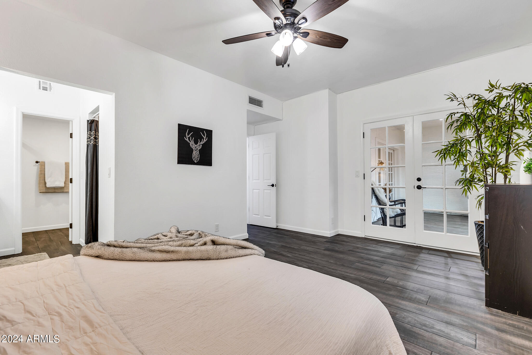
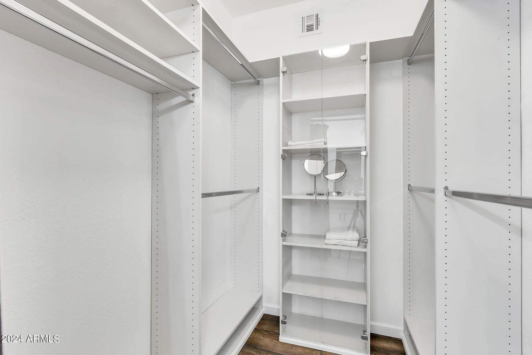
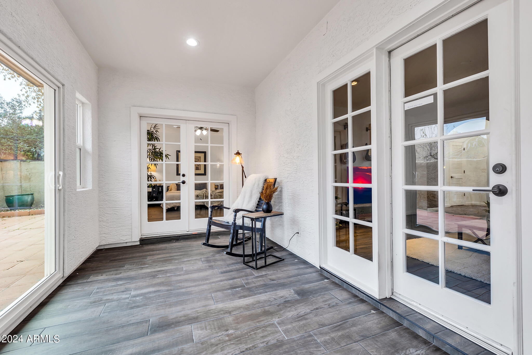
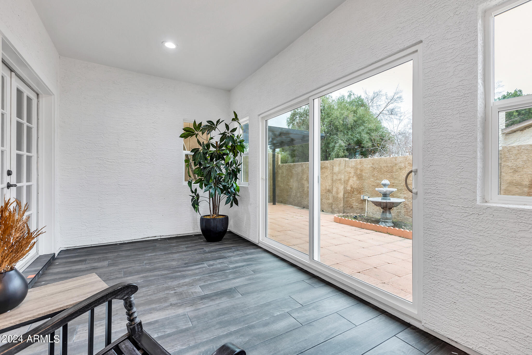
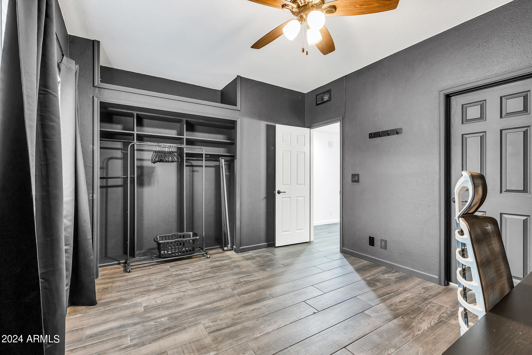
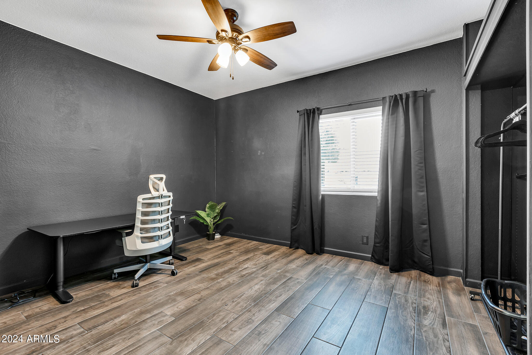
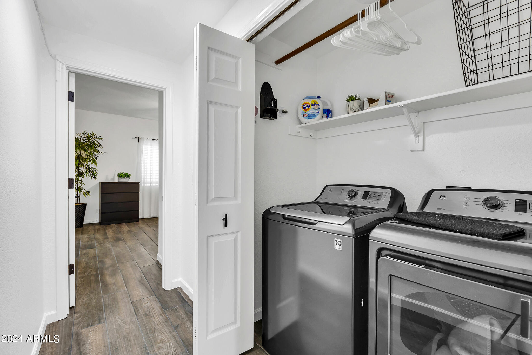
Step into luxury and comfort with this meticulously remodeled 2-bedroom, 2-bathroom home, completed in 2022. Nestled in a charming neighborhood boasting only 12 homes, tranquility and privacy await you.

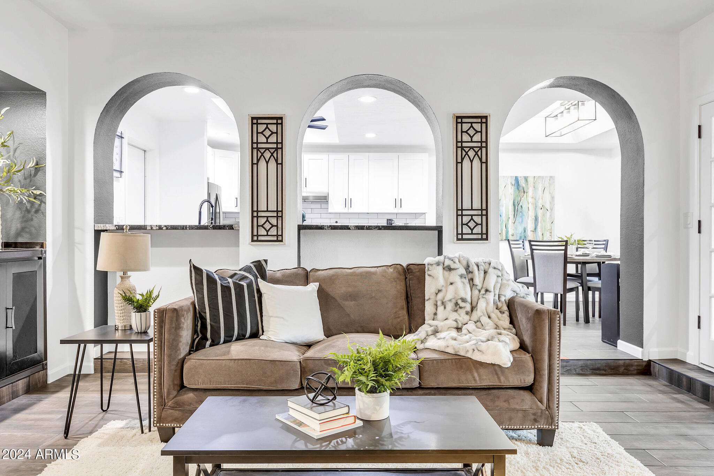
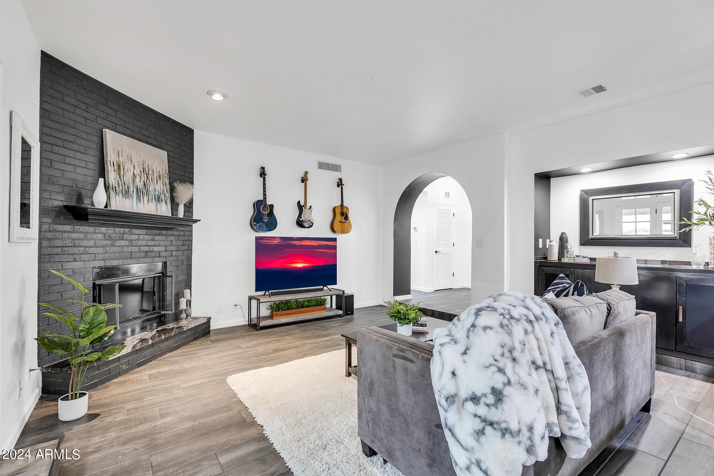
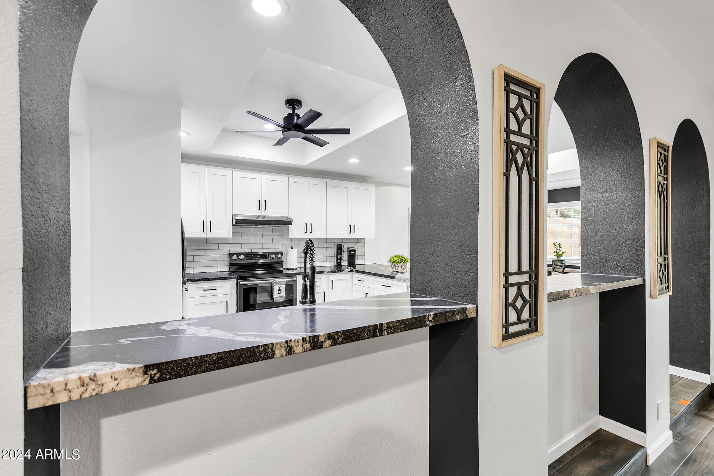
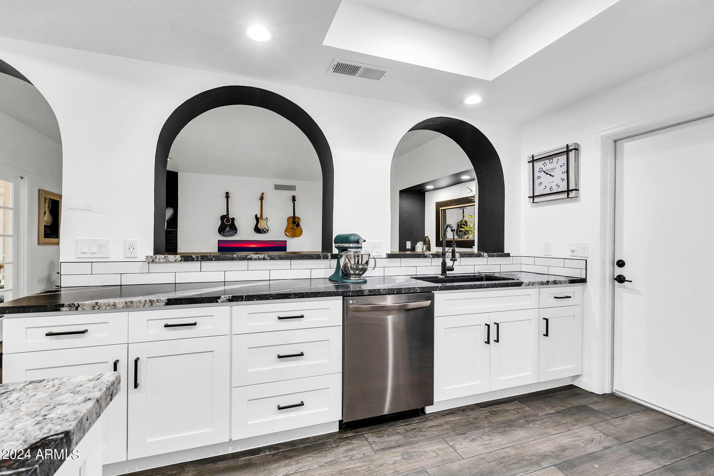
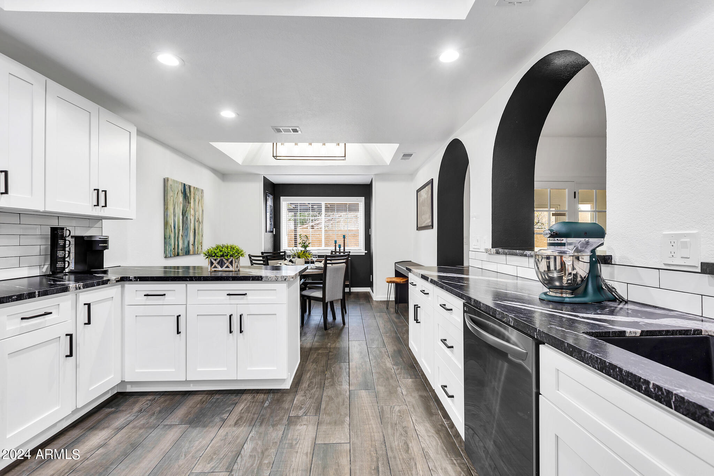
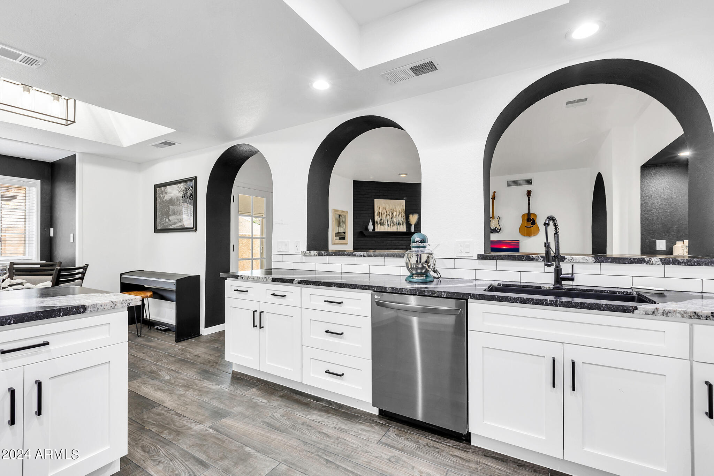
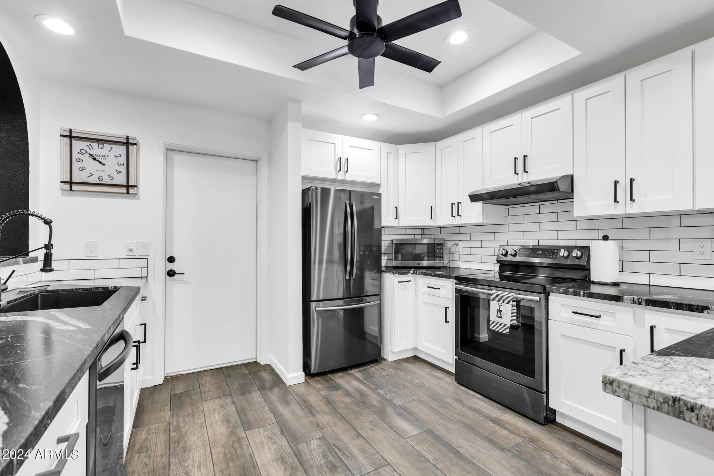
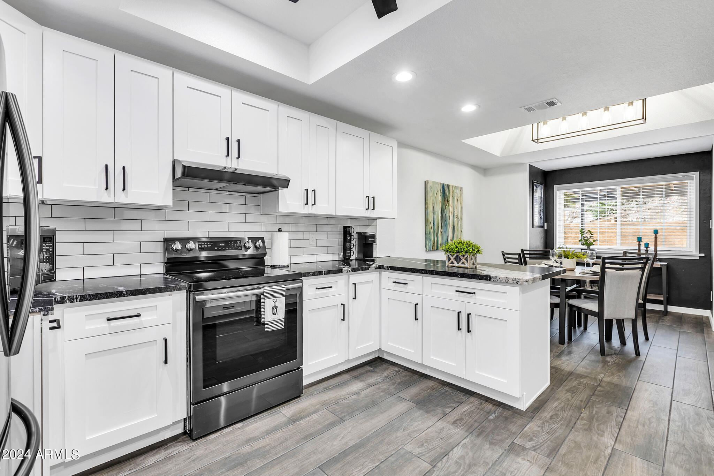
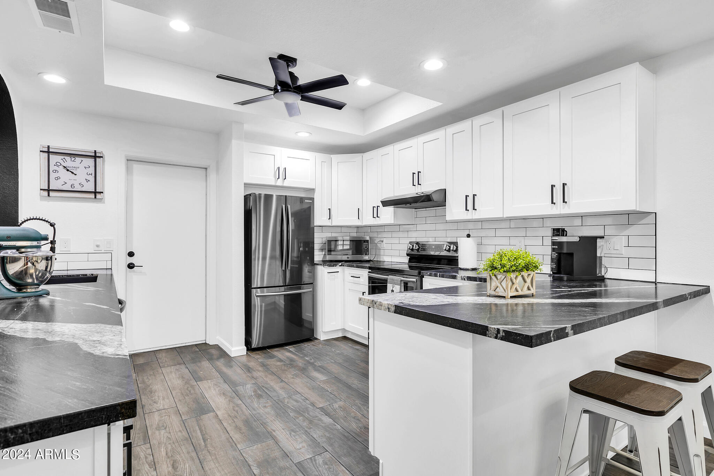
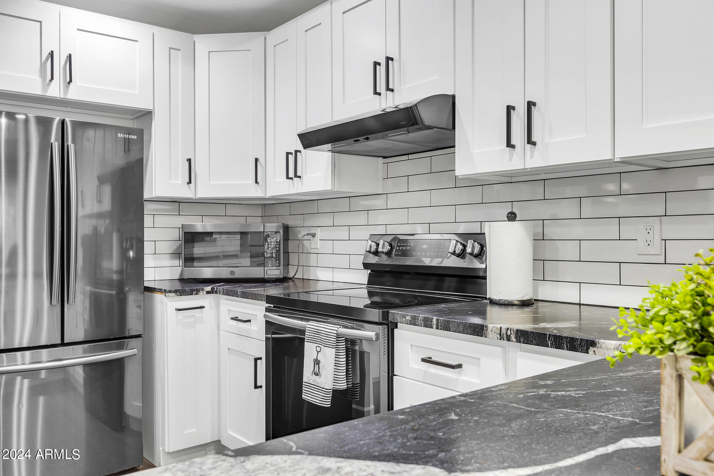
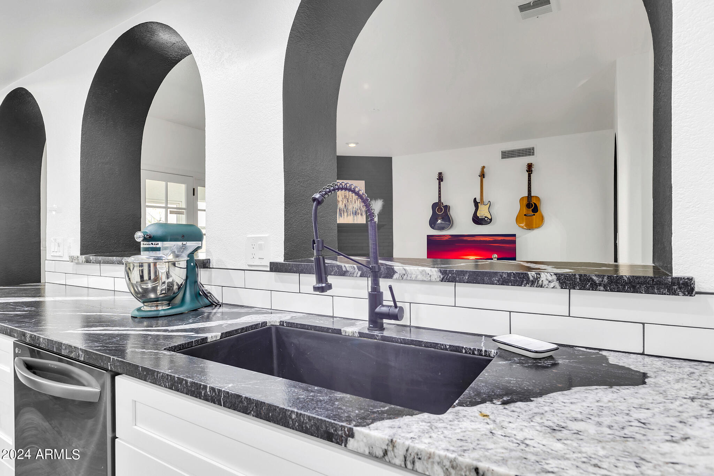
The heart of this residence is the stunning kitchen featuring gorgeous black granite leather finish countertops and newer appliances, providing both functionality and a touch of elegance. The entire home has been thoughtfully redesigned to create an open and spacious feel, making it perfect for both relaxation and entertaining guests.

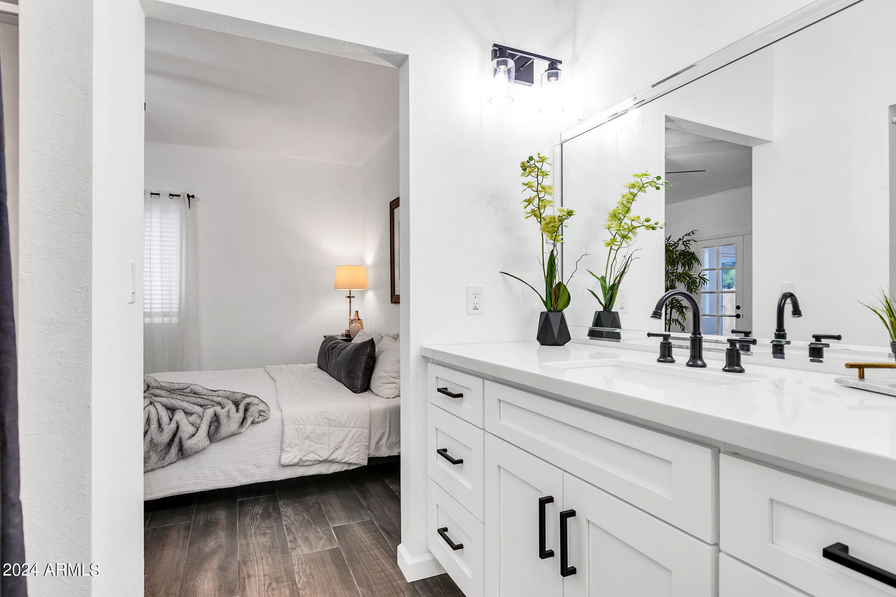
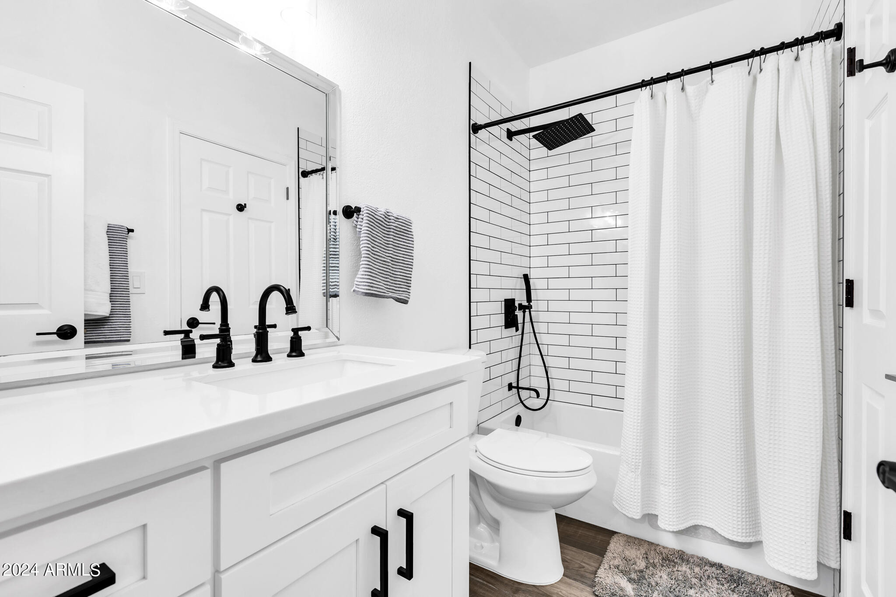
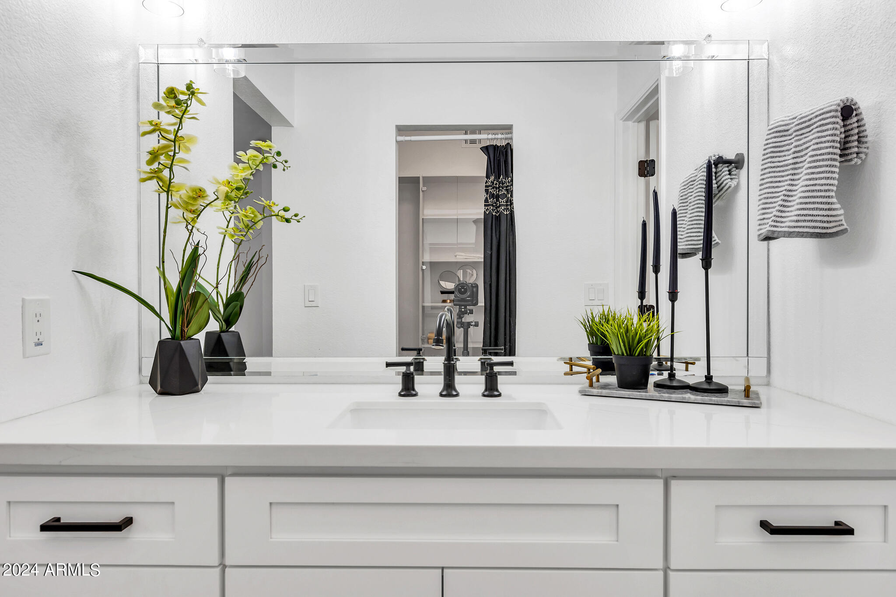
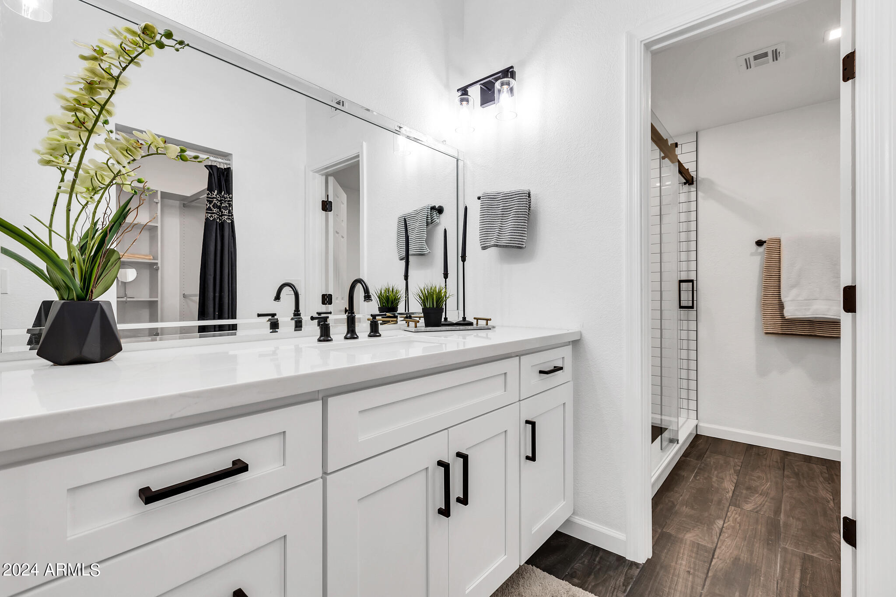
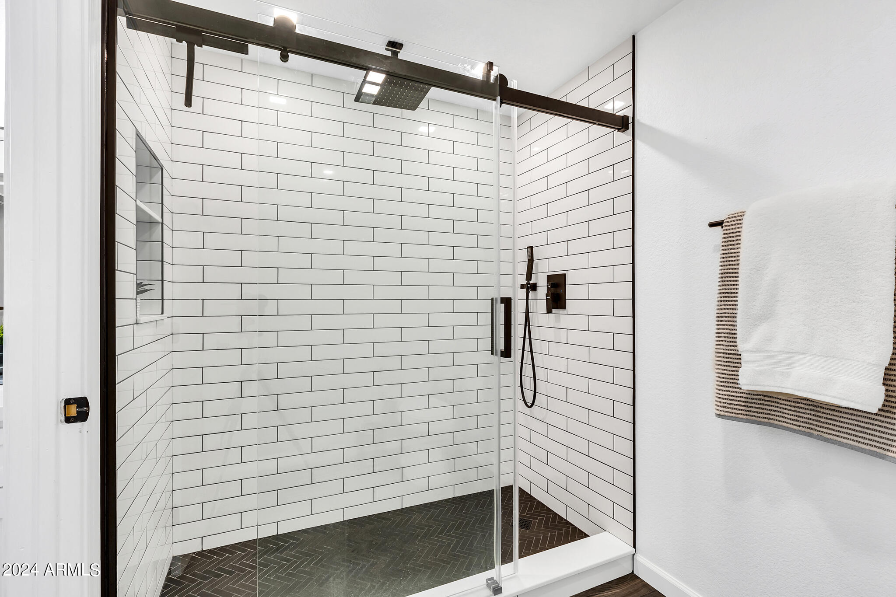
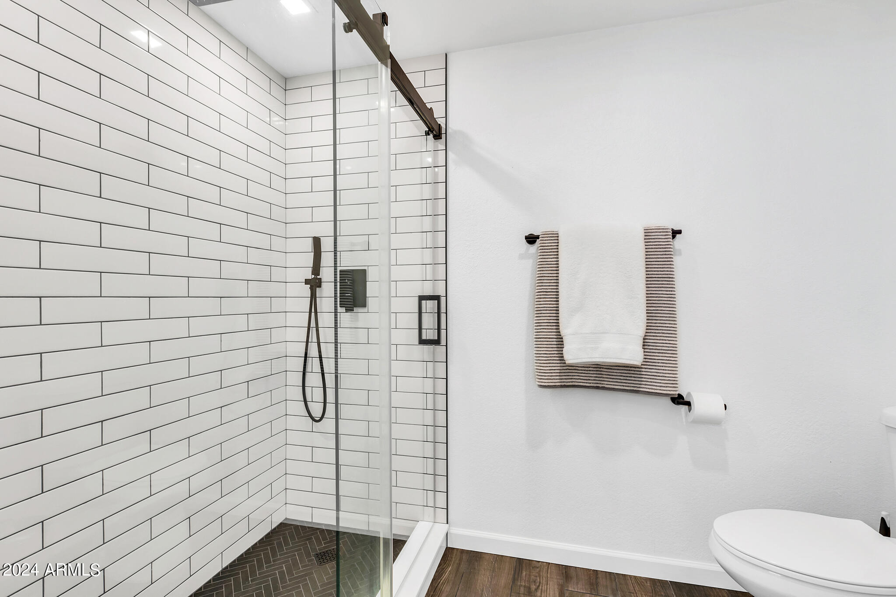
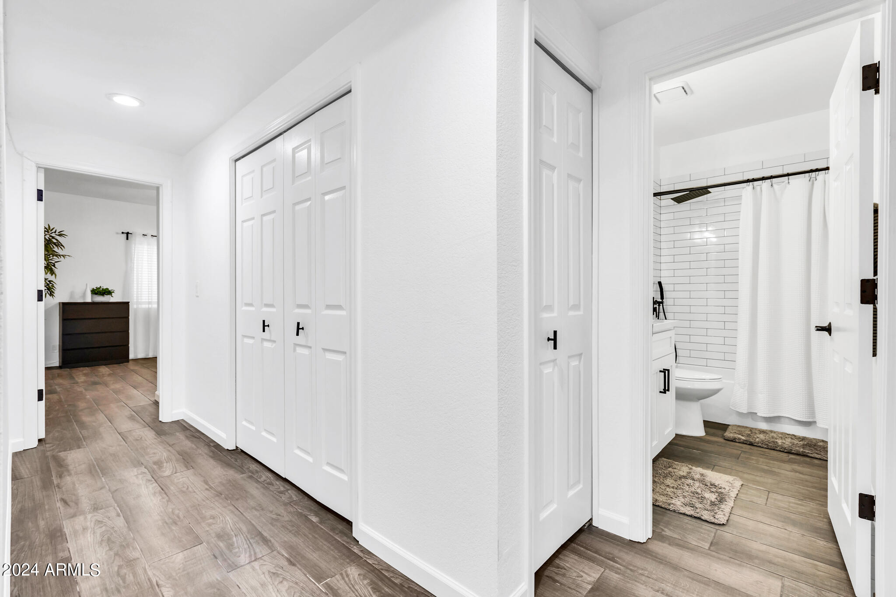
Both the primary and guest bathrooms have undergone a timeless transformation, showcasing a classic black and white color scheme. The modern updates and attention to detail make these spaces both stylish and functional. Located in a peaceful enclave with no through traffic, this home offers a serene escape from the hustle and bustle of daily life. Enjoy the convenience of being just minutes away from the Cubs stadium, Riverview, and the 202 Freeway, providing easy access to all that the area has to offer.

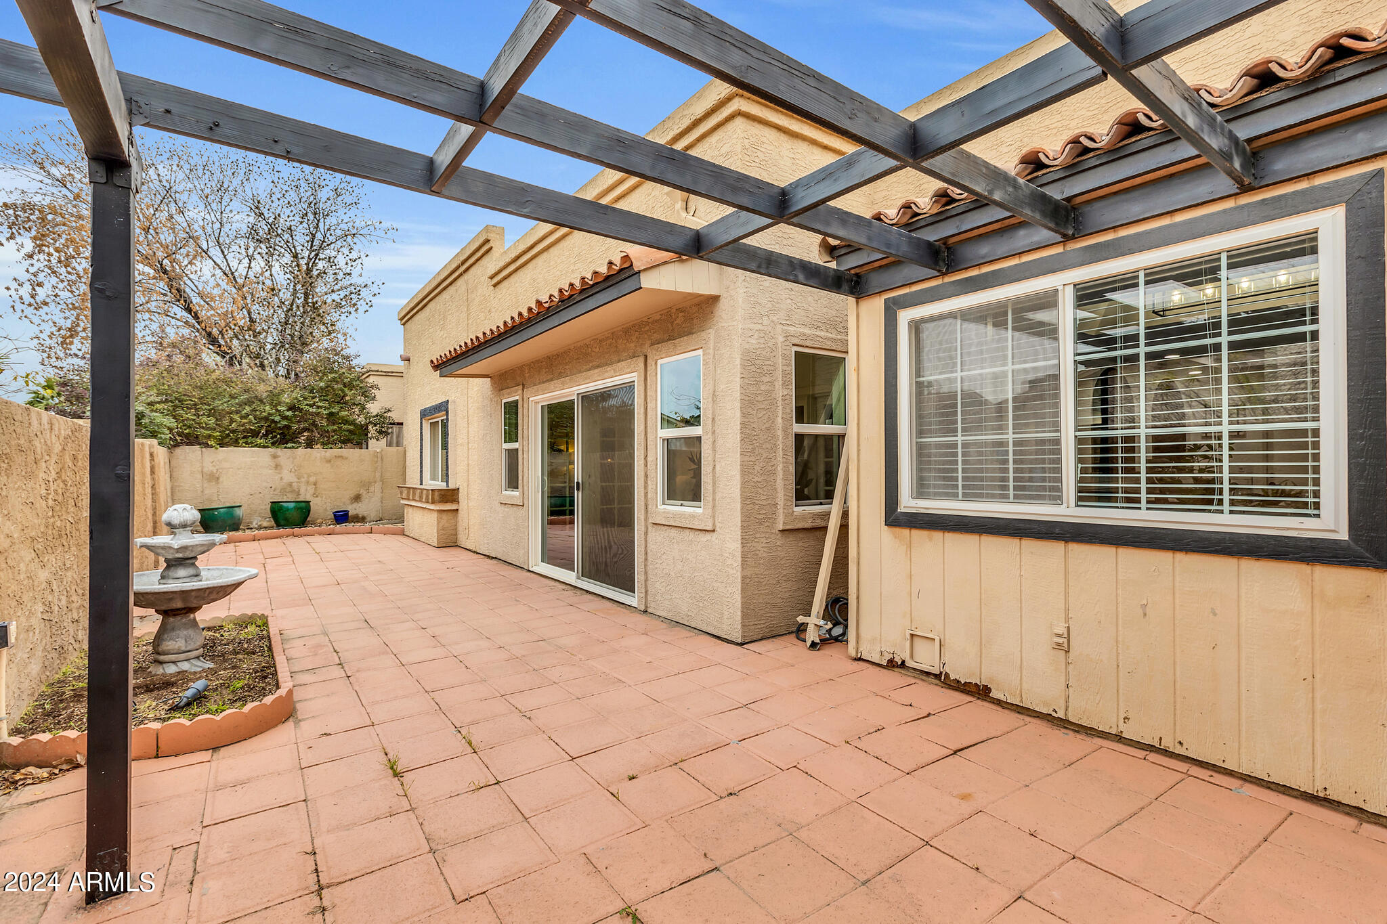
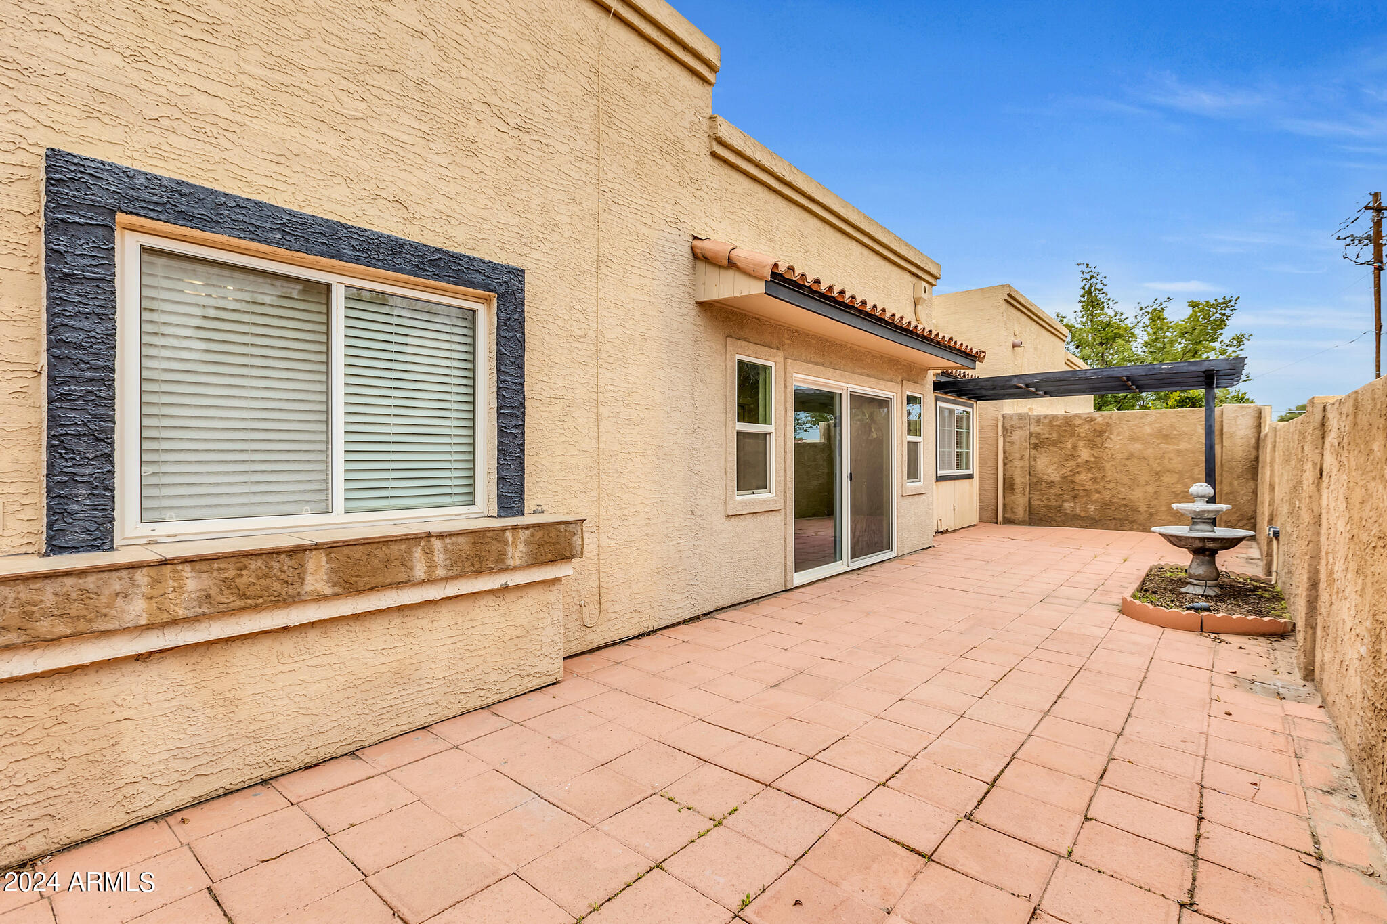
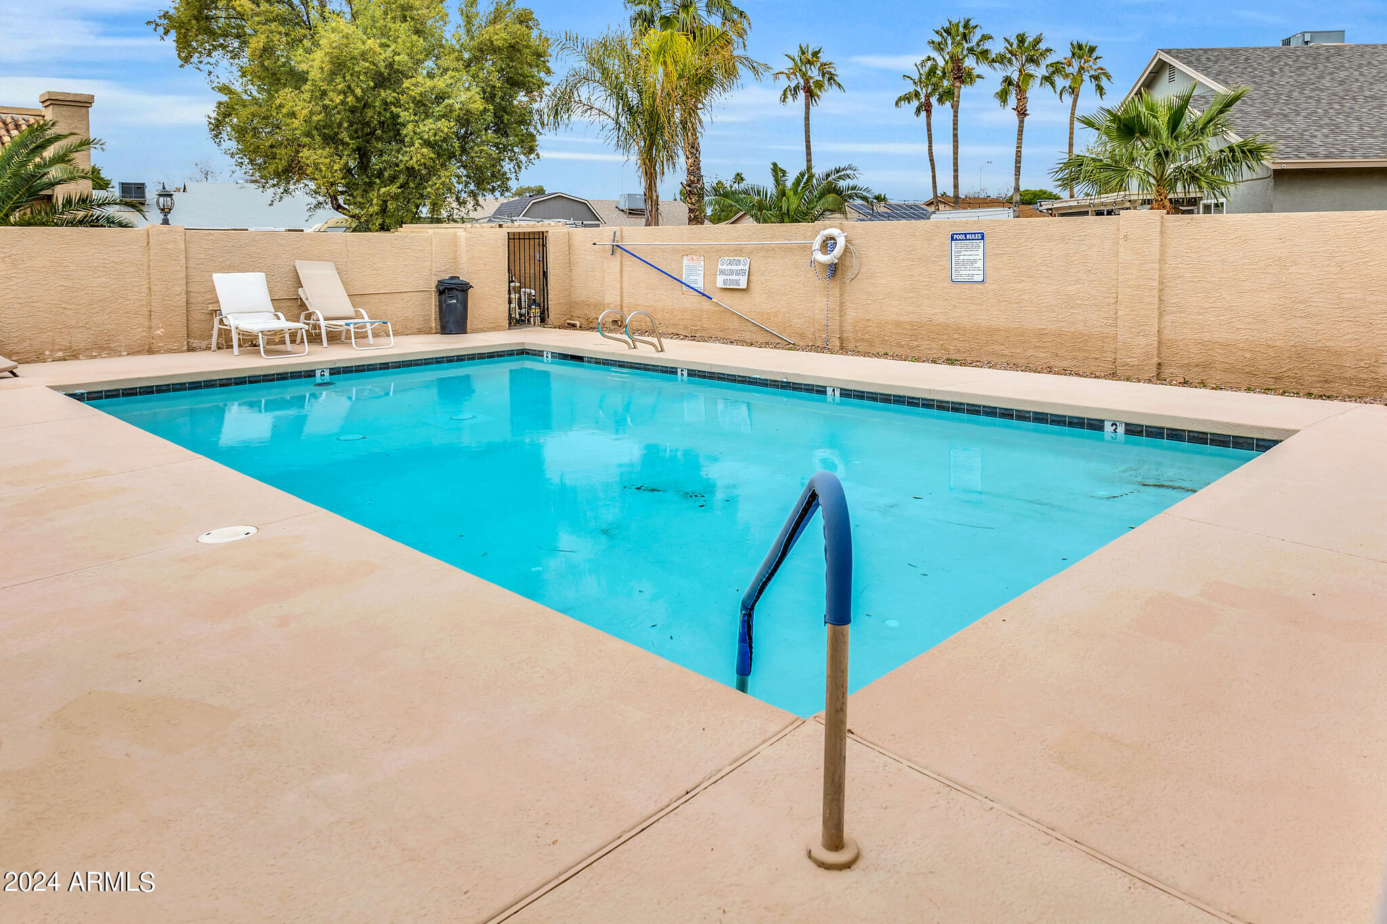
In addition to its prime location, this property is part of a low-fee HOA neighborhood that takes care of exterior maintenance for the unit. Imagine a worry-free lifestyle where you can relax and unwind by the community pool without the hassle of exterior upkeep.


Don't miss the opportunity to make this beautifully remodeled home yours. Embrace a lifestyle of comfort, style, and convenience in this exclusive community. Experience the luxury of modern living in a home that seamlessly combines form and function.

2
beds

1
bath

1,354 Sq.Ft. LIVING AREA

4,038 Sq.Ft. lot

Robyn Combs

Robyn Combs

Features & Amenities

Interior

  • total bedrooms2
  • Total bathroom1
  • Flooring Tile
  • APPLIANCES Electric Cooktop
  • other interior Features High Speed Internet, Double Vanity, Eat-in Kitchen, Breakfast Bar, 9 Flat Ceilings, 3/4 Bath Master Bdrm, Full Bth Master Bdrm

Area & Lot

  • Status Sold
  • Date Sold March 13, 2024
  • Living Area1,354 Sq.Ft.
  • Lot Area4,038 Sq.Ft.
  • MLS® ID6661222
  • TypeResidential
  • YEAR BUILT1986
  • Architecture StylesTerritorial/Santa Fe
  • Elementary SchoolMacArthur Elementary School
  • Middle SchoolKino Junior High School
  • High SchoolWestwood High School
  • School DistrictMesa Unified District

Exterior

  • STORIES1
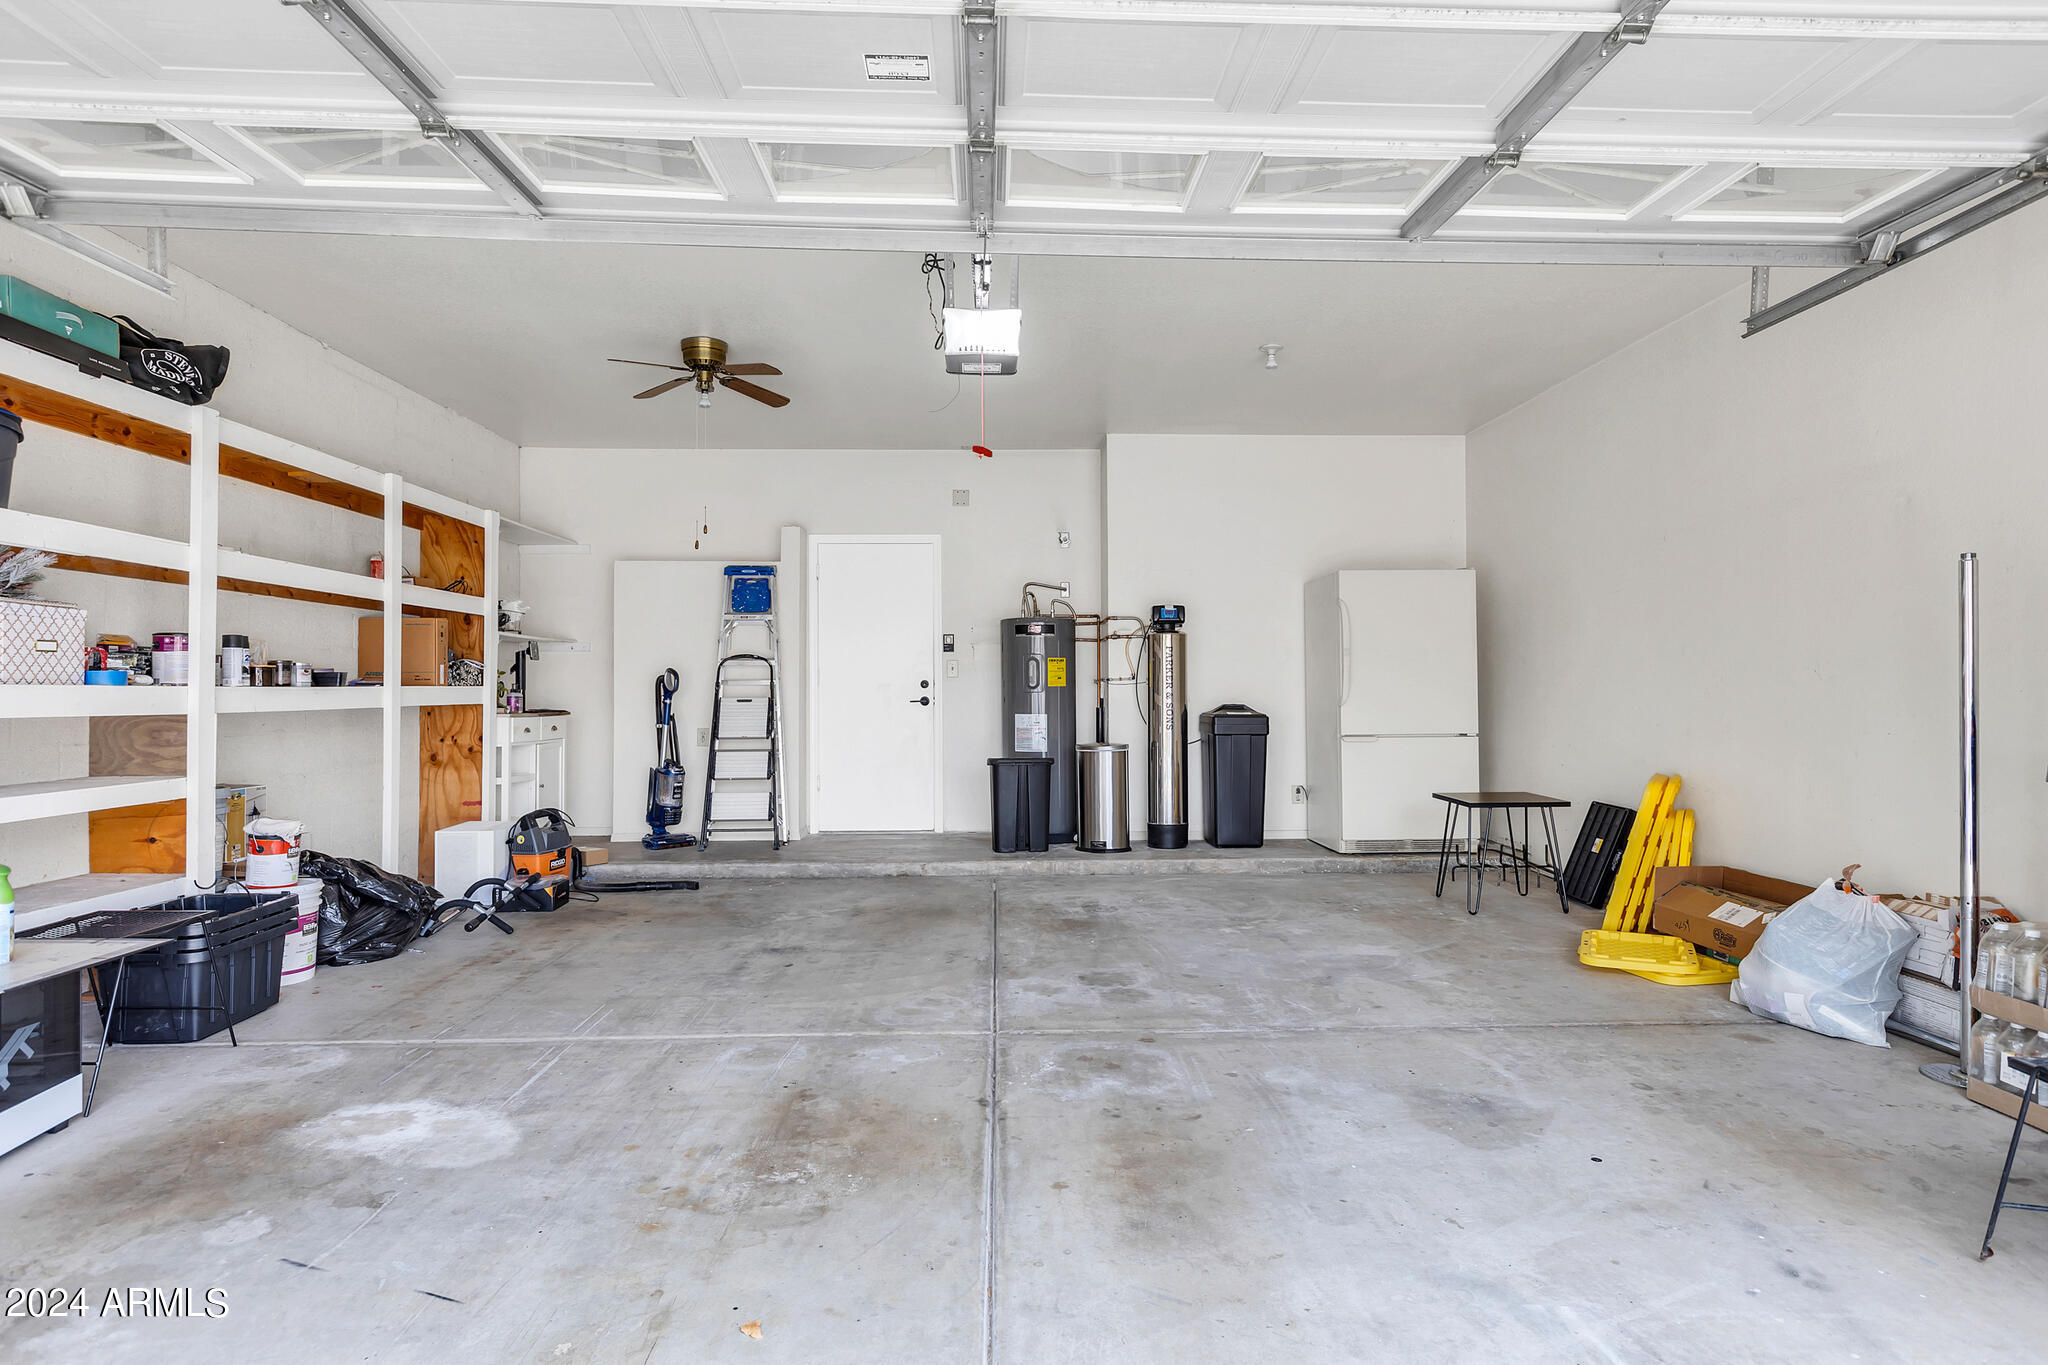
  • Garage Space2.0
  • water SourceCity Water
  • roofTile, Built-Up
  • lot featuresSprinklers In Front, Gravel/Stone Back, Grass Front
  • parkingGarage Door Opener, Direct Access
  • HEAT TYPEElectric
  • AIR CONDITIONINGCentral Air
  • sewerPublic Sewer

Financial

  • Sales Price$385,000
  • Real Estate Tax $2,023/yr
  • HOA $165/mo

Let’s Find Your Dream Home

Want an agent who'll really listen to what you want in a home? Need an agent who knows how to effectively market your home so it sells? Give me a call! I'm eager to help and would love to talk to you.

Follow Me on Instagram