Search
2353 E Betty Elyse Lane
SEE ALL PHOTOS
2353 E Betty Elyse Lane
Courtesy of West USA Realty, Theresa M Jones Listing Contact: 602-499-9985 
Leased

2353 E Betty Elyse Lane

2353 E Betty Elyse Lane, Phoenix, AZ 85022

$1,750/month
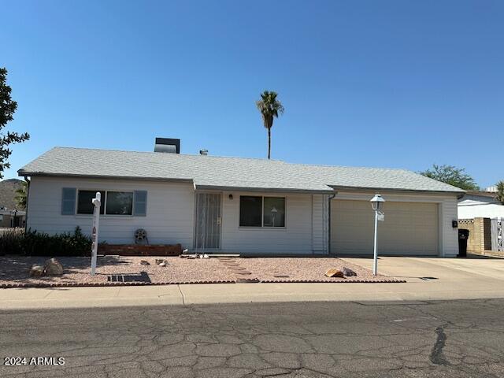
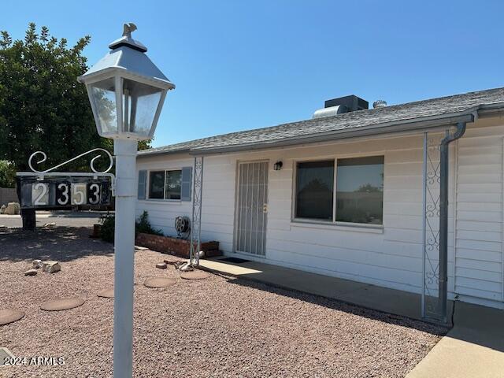
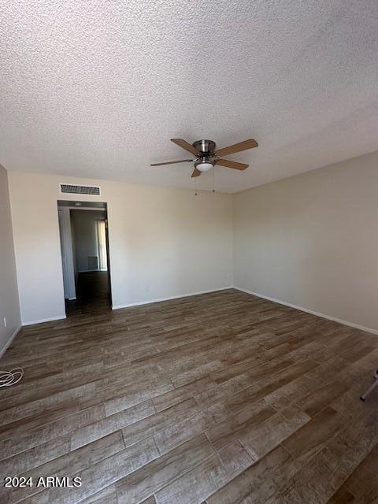
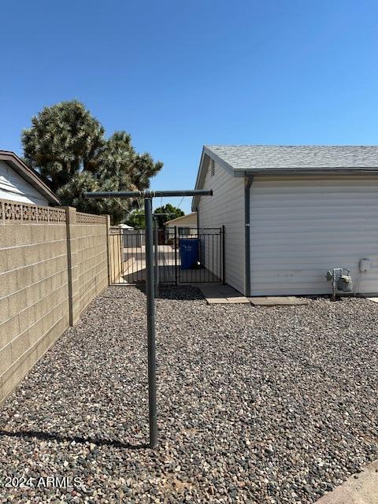
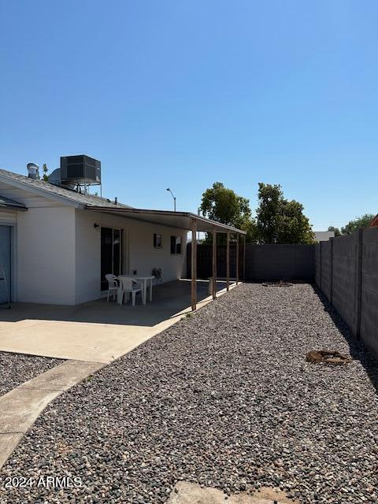
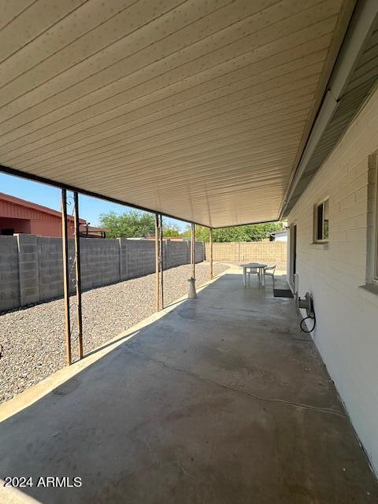
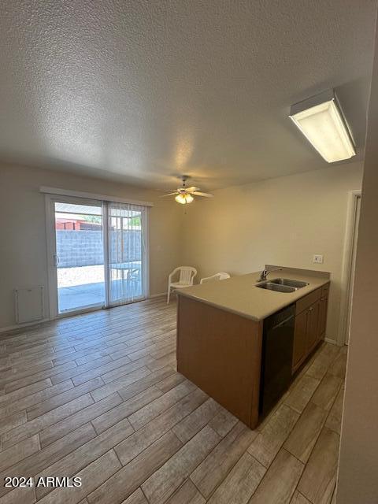
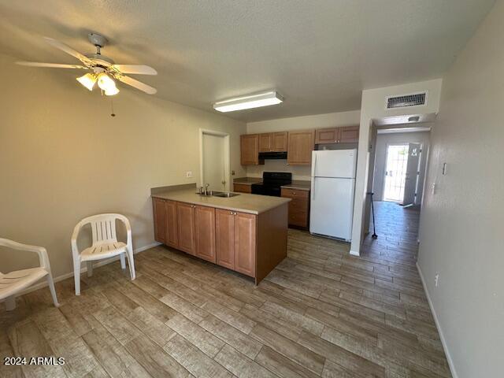
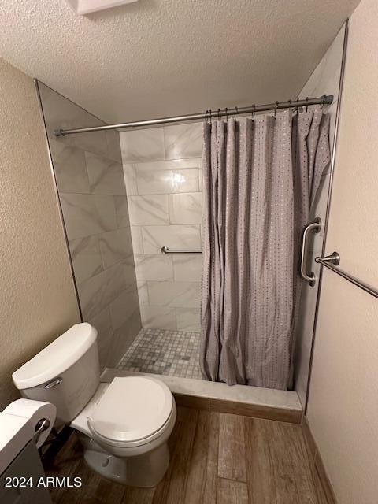
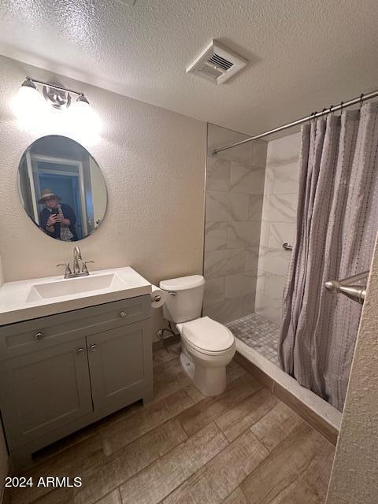
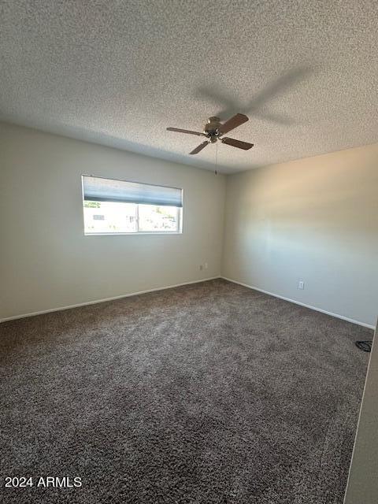
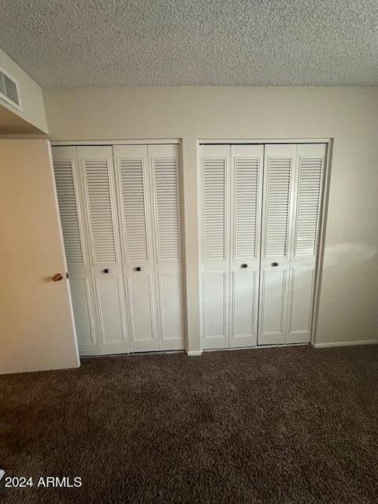
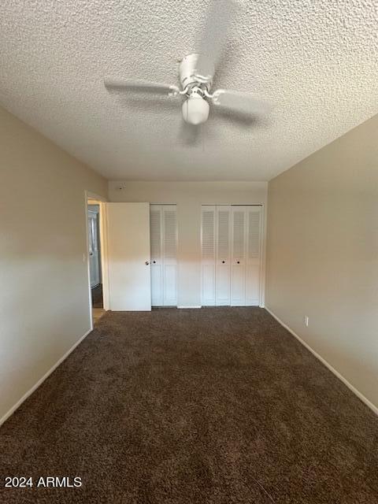
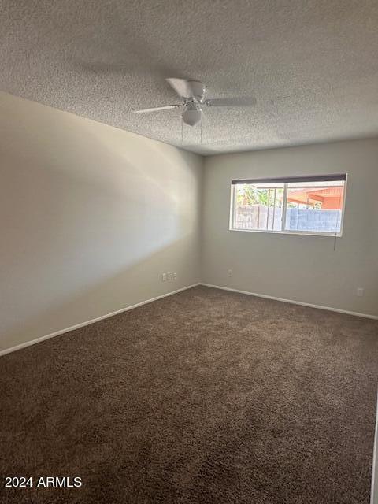
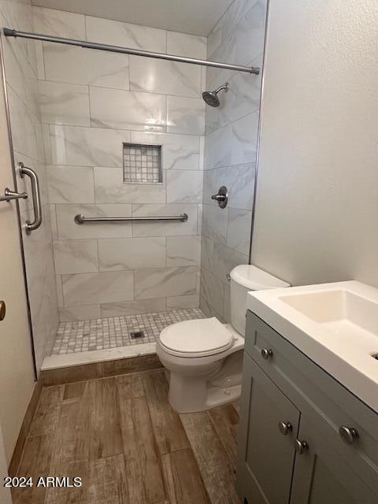
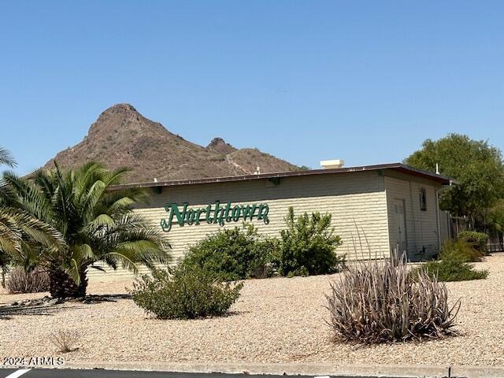
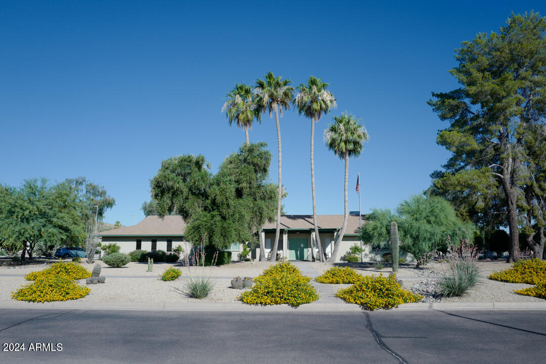
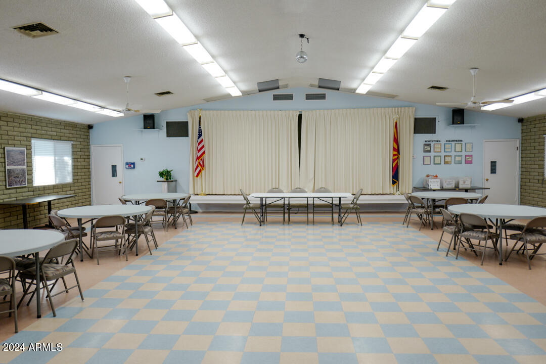
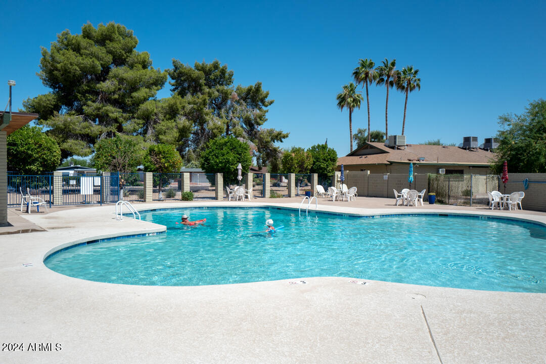
THIS IS AN ADULT COMMUNITY. ONE PERSON MUST BE 55+ , no one under 18 please. Beautiful remodeled home that is nestled in the wonderful community of Northtown ADULT Community. Great floorplan that offers a very spacious living room, 2 lg bedrooms , 2 bathrooms, open kitchen w/newer appliances, including the refrigerator. Kitchen also features a eat-in dining area and breakfast bar that feels very open. 2 car garage (Rare in this neighborhood!), outdoor covered patio on spacious lot and views of Lookout Mtn. Low maint front/bk yards. Community pool and rec center with activities throughout the year. Great place!

2
beds

2
baths

1,024 Sq.Ft. LIVING AREA

5,372 Sq.Ft. lot

Robyn Combs

Robyn Combs

Features & Amenities

Interior

  • total bedrooms2
  • Total bathrooms2
  • Laundry room 220 V Dryer Hookup, Inside, In Garage, Washer Included, Gas Dryer Hookup
  • Flooring Carpet, Tile
  • Fireplace No Fireplace
  • other interior Features High Speed Internet, Eat-in Kitchen, Breakfast Bar, Kitchen Island, 3/4 Bath Master Bdrm

Area & Lot

  • Status Leased
  • Date Leased September 28, 2024
  • Living Area1,024 Sq.Ft.
  • Lot Area5,372 Sq.Ft.
  • MLS® ID6729000
  • TypeResidential
  • YEAR BUILT1971
  • NeighborhoodPhoenix
  • Architecture StylesRanch
  • View DescriptionMountain(s)
  • Elementary SchoolAdult
  • Middle SchoolAdult
  • High SchoolAdult
  • School DistrictParadise Valley Unified District

Exterior

  • STORIES1
  • Garage Space2.0
  • water SourceCity Water
  • roofComposition
  • lot featuresGravel/Stone Front, Gravel/Stone Back
  • HEAT TYPENatural Gas
  • AIR CONDITIONINGCentral Air, Ceiling Fan(s)
  • sewerPublic Sewer

Financial

  • Lease Price$1,750/mo
  • HOA $55/mo

Phoenix

Explore

Let’s Find Your Dream Home

Want an agent who'll really listen to what you want in a home? Need an agent who knows how to effectively market your home so it sells? Give me a call! I'm eager to help and would love to talk to you.

Follow Me on Instagram